Skip main navigation
Sold for $383,000
  • $383,000

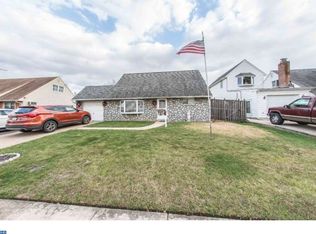
    10 E Ln, Levittown, PA 19054

    3beds
    1,238sqft
    Single Family Residence
    Built in 1955
    6,500 Square Feet Lot
    $383,300 Zestimate®
    $309/sqft
    $2,725 Estimated rent

    Home value

    $383,300

    $360,000 - $406,000

    $2,725/mo

    Zestimate® history
    Loading
    Loading...

    Owner options

    List your home for rent

    $2,725/mo

    Rent Zestimate®

    Find your next renter with Zillow Rental Manager. Plus, with online applications, you can quickly screen prospective tenants – for free.

    Learn more

    $2,725/mo

    Rent Zestimate®

    Refinance and save

    $2,589/mo

    Est. payment

    Refinancing to a lower rate could help reduce your monthly payments and save thousands over the life of the loan.

    See today's rates

    $2,589/mo

    Est. payment

    Explore your selling options

    Work with a Zillow partner agent

    Leverage their expertise and Zillow's premium Showcase listings to get your home seen by more buyers.

    Get started

    List with your own agent

    Get your home in front of millions of buyers by listing it on Zillow.

    Learn how to do it

    Sell it yourself

    Take full control of how buyers see your home on Zillow by listing For Sale by Owner (FSBO).

    List your home

    What's special

    Fully fenced in yardShed for extra storageNeutral paint colorsCovered back patio
    You are not going to want to miss this beautiful 3 bedroom, 2 full bath on this quiet street in the Elderberry section of Levittown. 10 East Lane has everything you need, Walk up to your front door and enter the living room with hardwood floors, neutral paint colors and plenty of space for your furniture. The kitchen / dining room area is open enough for family dinners or entertaining guests. The sliding glass door goes to your covered back patio for early morning coffee or late night star gazing. There is a 1st floor oversized bedroom and full bathroom for those who want a main floor living. Upstairs are 2nd & 3rd bedrooms with full bath. Fully fenced in yard complete with Shed for extra storage. OH, don't forget the extra room off the kitchen for even more storage, workout room, man cave / indoor she shed or even a separate play room for the kiddos. Mini Splits added for comfort in the summer months

    Zillow last checked:

    Listing updated:

    Listed by:

    Dawn M. Little 215-370-1382,

    Keller Williams Real Estate - Newtown

    Bought with:

    Alison Wilcke-Short, RS197024L

    RE/MAX One Realty

    Source: Bright MLS,MLS#: PABU2132514MLS Logo

    Facts & features

    Interior

    Bedrooms & bathrooms
    • Bedrooms: 3
    • Bathrooms: 2
    • Full bathrooms: 2
    • Main level bathrooms: 2
    • Main level bedrooms: 3
    Heating
    • Forced Air, Other, Electric
    Cooling
    • Ductless, Electric
    Appliances
    • Included: Electric Water Heater
    Features
    • Flooring: Vinyl, Other
    • Has basement: No
    • Has fireplace: No
    Interior area
    • Total structure area: 1,238
    • Total interior livable area: 1,238 sqft
    • Finished area above ground: 1,238

    Property

    Parking
    • Total spaces: 3
    • Parking features: Storage, Attached, Driveway
    • Attached garage spaces: 1
    • Uncovered spaces: 2
    Accessibility
    • Accessibility features: None
    Features
    • Levels: One and One Half
    • Stories: 1.5
    • Pool features: None
    • Fencing: Full
    Lot
    • Size: 6,500 Square Feet
    Details
    • Additional structures: Above Grade
    • Parcel number: 13026002
    • Zoning: NCR
    • Special conditions: Standard

    Construction

    Type & style
    • Home type: SingleFamily
    • Architectural style: Other
    • Property subtype: Single Family Residence
    Materials
    • Combination, Other
    • Foundation: Slab
    • Roof: Shingle
    Condition
    • New construction: No
    • Year built: 1955

    Utilities & green energy

    • Sewer: Public Sewer
    • Water: Public

    Community & HOA

    Community
    • Subdivision: Elderberry
    HOA
    • Has HOA: No
    Location
    • Region: Levittown
    • Municipality: FALLS TWP

    Financial & listing details

    • Price per square foot: $309/sqft
    • Tax assessed value: $17,200
    • Annual tax amount: $4,313
    • Date on market: 10/2/2026
    • Listing agreement: Exclusive Right To Sell
    • Inclusions: Kitchen Appliances / Washer / Dryer / Free Standing Cabinet In Kitchen ( All As Is Condition With No Monetary Value)
    • Ownership: Fee Simple

    Price history

    DateEventPrice
    10/27/2026Sold$383,000-0.5%$309/sqft
    Source: Bright MLS #PABU2132514 Report a problem
    10/16/2026Pending sale$384,900$311/sqft
    Source: Bright MLS #PABU2132514 Report a problem
    10/7/2026Contingent$384,900$311/sqft
    Source: Bright MLS #PABU2132514 Report a problem
    10/2/2026Listed for sale$384,900$311/sqft
    Source: Bright MLS #PABU2132514 Report a problem

    Public tax history

    Tax history is unavailable.

    Neighborhood: Elderberry Pond

    Nearby schools

    GreatSchools rating
    Schools provided by the listing agent
    • District: Pennsbury

    Source: Bright MLS. This data may not be complete. We recommend contacting the local school district to confirm school assignments for this home.

    Get a cash offer in 3 minutes
    Find out how much your home could sell for in as little as 3 minutes with a no-obligation cash offer.
    Estimated market value

    $383,300

    Get a cash offer in 3 minutes
    Find out how much your home could sell for in as little as 3 minutes with a no-obligation cash offer.
    Estimated market value

    $383,300