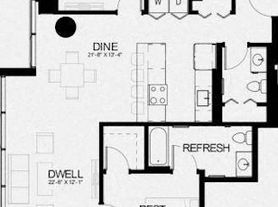

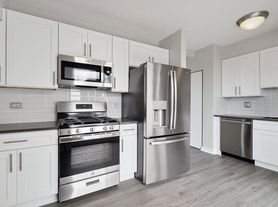
Welcome to Ontario Place Heart of River North Living! Experience the best of city living at 10 E Ontario, an iconic full-amenity high-rise in the vibrant River North neighborhood. Ontario Place offers a wide selection of spacious studio, one-bedroom, and two-bedroom residences designed for comfort and convenience all with incredible natural light and sweeping views of the Chicago skyline and Lake Michigan. Each residence features floor-to-ceiling windows, private balconies, and well-designed layouts perfect for relaxing or entertaining. Apartment finishes vary by unit, with select homes offering updated kitchens and baths, while all homes provide an inviting and functional space to call home.
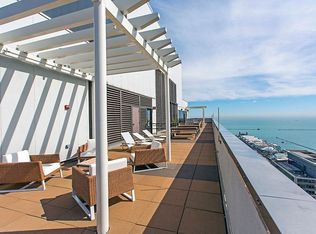
Residents enjoy access to a wide range of premium building amenities, including 24-hour door staff, an outdoor pool, indoor hot tub, sauna, and state-of-the-art fitness center. The building also features an expansive sundeck with grilling stations and a fire pit, as well as a business center, party room, and on-site dry cleaner for added convenience and comfort.
With a Walk Score of 100, you're steps from Trader Joe's, premier restaurants, nightlife, and shopping, plus convenient access to the Red Line (Grand Station) and major expressways. At Ontario Place, you'll find unbeatable comfort, location, and lifestyle all in the heart of River North.
(Please note: Apartment finishes and layouts vary by unit, as these are condos.)
Apartment for rent
$1,987/mo
Fees may apply
10 E Ontario St, APT 1302, Chicago, IL 60611
Studio
641sqft
Price may not include required fees and charges. Learn more|
Apartment
Available Fri Aug 7 2026
Cats, dogs OK
Deck parking
What's special
Outdoor poolFloor-to-ceiling windowsIndoor hot tubPrivate balconiesIncredible natural light
- 49 days |
- -- |
- -- |
Zillow last checked:
Listing updated:
Travel times

Let’s turn your rent into credit progress
Build credit history with every on-time payment and get credit for the payment you’re already making.
Facts & features
Interior
Bedrooms & bathrooms
- Bedrooms: 0
- Bathrooms: 1
- Full bathrooms: 1
Features
- Range/Oven, Sauna
Interior area
- Total interior livable area: 641 sqft
Property
Parking
- Parking features: Deck
- Details: Contact manager
Features
- Patio & porch: Deck
- Exterior features: Barbecue, Brick
- Pool features: Pool
- Has spa: Yes
- Spa features: Sauna
Details
- Parcel number: 17101110141406
Construction
Type & style
- Home type: Apartment
- Property subtype: Apartment
Building
Details
- Building name: 10 E Ontario Condos
Management
- Pets allowed: Yes
Community & HOA
Community
- Features: Fitness Center, Pool
HOA
- Amenities included: Fitness Center, Party Room, Pool, Sauna
Location
- Region: Chicago
Financial & listing details
- Lease term: Contact For Details
Price history
| Date | Event | Price |
|---|---|---|
| 6/1/2026 | Listed for rent | $1,987-5.2%$3/sqft |
Source: Zillow Rentals Report a problem | ||
| 5/25/2023 | Listing removed | -- |
Source: Zillow Rentals Report a problem | ||
| 5/11/2023 | Listed for rent | $2,095+18%$3/sqft |
Source: Zillow Rentals Report a problem | ||
| 8/29/2019 | Sold | $283,500-0.5%$442/sqft |
Source:  MRED as distributed by MLS GRID #10419759 Report a problem MRED as distributed by MLS GRID #10419759 Report a problem | ||
| 6/18/2019 | Pending sale | $285,000$445/sqft |
Source: @properties #10419759 Report a problem | ||
| 6/17/2019 | Listed for sale | $285,000+2.2%$445/sqft |
Source: @properties #10419759 Report a problem | ||
| 10/16/2017 | Listing removed | $1,775-5.3%$3/sqft |
Source: Urban Real Estate #09731347 Report a problem | ||
| 10/15/2017 | Listing removed | $279,000$435/sqft |
Source: Urban Real Estate #09733723 Report a problem | ||
| 10/6/2017 | Price change | $279,000-2.1%$435/sqft |
Source: Urban Real Estate #09733723 Report a problem | ||
| 10/3/2017 | Listed for rent | $1,875$3/sqft |
Source: Urban Real Estate #09731347 Report a problem | ||
| 9/3/2017 | Listing removed | $1,875$3/sqft |
Source: Urban Real Estate #09731347 Report a problem | ||
| 8/28/2017 | Listed for sale | $285,000-5%$445/sqft |
Source: Urban Real Estate #09733723 Report a problem | ||
| 8/25/2017 | Listed for rent | $1,875-3.8%$3/sqft |
Source: Urban Real Estate #09731347 Report a problem | ||
| 9/11/2016 | Listing removed | $299,900$468/sqft |
Source: Urban Real Estate #09306678 Report a problem | ||
| 8/4/2016 | Listed for sale | $299,900+27.1%$468/sqft |
Source: Urban Real Estate #09306678 Report a problem | ||
| 7/22/2016 | Listing removed | $1,950+18.2%$3/sqft |
Source: Owner Report a problem | ||
| 5/28/2013 | Sold | $236,000+31.2%$368/sqft |
Source: MRED as distributed by MLS GRID #08324222 Report a problem | ||
| 4/24/2013 | Listed for sale | $179,900-59.7%$281/sqft |
Source: Coldwell Banker Residential Brokerage - Gold Coast #08324222 Report a problem | ||
| 7/29/2011 | Listing removed | $1,650$3/sqft |
Source: Remax Vision #07857102 Report a problem | ||
| 7/16/2011 | Listed for rent | $1,650$3/sqft |
Source: vFlyer Rentals Report a problem | ||
| 9/7/2007 | Sold | $446,500$697/sqft |
Source: Public Record Report a problem | ||
Neighborhood: River North
Nearby schools
GreatSchools rating
- 4/10Ogden Elementary SchoolGrades: PK-8Distance: 0.5 mi
- 1/10Wells Community Academy High SchoolGrades: 9-12Distance: 2.2 mi



There are 22 available units in this apartment building