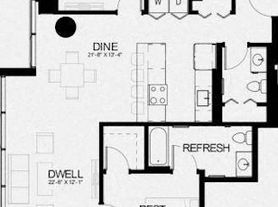
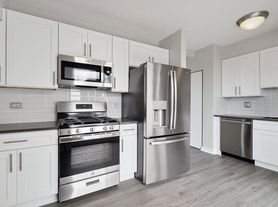
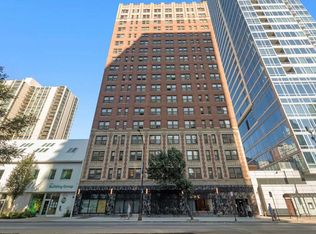
Enjoy all the best the city has to offer, in this lovely one-bedroom home at fabulous Ontario Place. Unit shines with stunning hardwood flooring, impressive custom cove molding throughout, loads of storage and floor to ceiling windows that showcase breathtaking, high floor, east facing views. Kitchen features include tasteful granite counters, stainless appliances, tiled backsplash, generous warm wood cabinetry and a great breakfast bar that opens to the spacious living/dining area that includes an impressive 150 ft balcony. Bathroom boasts spacious custom vanity with granite counter and full tub/shower with complete custom tile surround. Extensive amenities include 24-hour door staff, fitness center, business center, outdoor pool, hot tub, fabulous sun deck with barbecue grills, convenience store, cleaners, coin laundry, and on-site management. With an A+ walk score, you are just steps to fun restaurants, bars, clubs, cafes, the Red Line, and all that Michigan Avenue and the Magnificent Mile has to offer. Parking in the building is available for rent separately.
12 month lease minimum. Tenant pays for cable/internent, and electricity all other utilities included in rent. Building fees: $500 non-refundable move-in fee, $300 Non-Refundable Transfer of Occupancy Fee, and $300 Refundable Elevator Deposit. There are parking spots in the building available for rent from other owners.
Apartment for rent
$2,200/moFees may apply
10 E Ontario St, APT 3412, Chicago, IL 60611
1beds
765sqft
Price may not include required fees and charges. Price shown reflects the lease term provided. Learn more|
Apartment
Available Tue Sep 1 2026
No pets
Air conditioner, central air
Shared laundry
Central, forced air
What's special
Outdoor poolHot tubFloor to ceiling windowsStunning hardwood flooringLoads of storageGreat breakfast barGenerous warm wood cabinetry
- 4 days |
- -- |
- -- |
Zillow last checked:
Listing updated:
Travel times

Let’s turn your rent into credit progress
Build credit history with every on-time payment and get credit for the payment you’re already making.
Facts & features
Interior
Bedrooms & bathrooms
- Bedrooms: 1
- Bathrooms: 1
- Full bathrooms: 1
Heating
- Central, Forced Air
Cooling
- Air Conditioner, Central Air
Appliances
- Included: Dishwasher, Freezer, Microwave Oven, Oven, Refrigerator
- Laundry: Shared
Features
- Flooring: Hardwood
Interior area
- Total interior livable area: 765 sqft
Property
Parking
- Details: Contact manager
Features
- Patio & porch: Patio
- Pool features: Pool
Details
- Parcel number: 17101110141154
Construction
Type & style
- Home type: Apartment
- Property subtype: Apartment
Building
Management
- Pets allowed: No
Community & HOA
Community
- Features: Fitness Center, Pool
HOA
- Amenities included: Fitness Center, Party Room, Pool
Location
- Region: Chicago
Financial & listing details
- Lease term: 1 Year
Nearby apartments for rent


Price history
| Date | Event | Price |
|---|---|---|
| 8/5/2026 | Listed for rent | $2,200+10%$3/sqft |
Source: Zillow Rentals Report a problem | ||
| 4/3/2024 | Listing removed | -- |
Source: MRED as distributed by MLS GRID #12015736 Report a problem | ||
| 4/1/2024 | Listed for rent | $2,000+27%$3/sqft |
Source: MRED as distributed by MLS GRID #12015736 Report a problem | ||
| 3/2/2021 | Listing removed | -- |
Source: Zillow Rental Network Premium Report a problem | ||
| 2/5/2021 | Listed for rent | $1,575-16%$2/sqft |
Source: Zillow Rental Network Premium Report a problem | ||
| 6/25/2016 | Listing removed | $1,875+15.4%$2/sqft |
Source: National Rental Services Report a problem | ||
| 10/20/2014 | Listing removed | $1,625$2/sqft |
Source: National Rental Services Report a problem | ||
| 9/4/2014 | Listed for rent | $1,625$2/sqft |
Source: National Rental Services Report a problem | ||
Neighborhood: River North
Nearby schools
GreatSchools rating
- 4/10Ogden Elementary SchoolGrades: PK-8Distance: 0.5 mi
- 1/10Wells Community Academy High SchoolGrades: 9-12Distance: 2.2 mi
Similar homes for rent
There are 17 available units in this apartment building