Skip main navigation
Pending
  • $275,000

    10 E Penn Ave, Robesonia, PA 19551

    3beds
    1,264sqft
    : 
    Loading
    Get pre-qualified
    Single Family Residence
    Built in 1917
    4,356 Square Feet Lot
    $-- Zestimate®
    $218/sqft
    $-- HOA

    What's special

    Cold cellarOne car garageOff street parkingBeautiful wooden pillar detailsMain foyer area
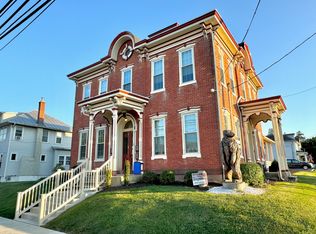
    Move Right In, there is Nothing for you to do but, Unpack. End of June settlement possible on this Beautifully maintained Home within walking distance to restaurants, playground, pool, library, post office, churches and schools. If you like the charm of older homes, you will LOVE this one. Beautiful Wooden Pillar details as you enter on your Main Foyer Area to give division to the Entrance Foyer and Between the living Room and Dining Room ! Nicely appointed kitchen with Stainless Steel Appliances that will remain. Conveniently located off the kitchen is the Mud Room/Laundry area that leads to the Privacy fenced Rear Yard for quiet enjoyment of the outdoors. Off Street Parking, Plus a One Car Garage awaits you when you get home. Very Nice Deck to Relax on those Summer Evenings. Upstairs you will find 3 bedrooms and Full Bath that leads to the Upper Covered Balcony overlooking to South Mountain. The walk Up Attic gives plenty of Storage , as well as the basement which features an open area that can be expanded to more living space, plus the Cold Cellar and Furnace Room. The Previous Owner converted the Oil Burner to Gas in 2022, and it's a Hot Water Heat System for comfortable, consistant heating in the winter. There is a One Year Home Warranty being offered to give you a Peace of Mind in buying this home, and with this warranty you can chose your own Local Contractors. June 29th Settlement preferred to coordinate with the purchase of their new home. Priced for a Quick Sale........so get your pre approvals ready so that you are in a position to make a Solid Offer and enjoy many cookouts this summer in your amazing back yard.
    76 days
    |
    55
    |
    0
    |

    Likely to sell faster than

    Zillow last checked:

    Listing updated:

    Listed by:

    Wanda Moore 484-256-3817,

    Keller Williams Realty (717) 657-4700

    Source: Bright MLS,MLS#: PABK2071520MLS Logo

      Facts & features

      Interior

      Bedrooms & bathrooms
      • Bedrooms: 3
      • Bathrooms: 1
      • Full bathrooms: 1
      Rooms
      • Room types: Living Room, Dining Room, Bedroom 2, Bedroom 3, Kitchen, Foyer, Bedroom 1, Laundry, Bathroom 1, Attic
      Bedroom 1
      • Level: Upper
      Bedroom 2
      • Level: Upper
      Bedroom 3
      • Level: Upper
      Bathroom 1
      • Level: Upper
      Other
      • Features: Flooring - HardWood
      • Level: Upper
      Dining room
      • Level: Main
      Foyer
      • Level: Main
      Kitchen
      • Level: Main
      Laundry
      • Level: Main
      Living room
      • Level: Main
      Mud room
      • Level: Main
      Heating
      • Hot Water, Natural Gas
      Cooling
      • Window Unit(s), Electric
      Appliances
      • Included: Microwave, Dishwasher, Refrigerator, Stainless Steel Appliance(s), Oven/Range - Electric, Gas Water Heater, Water Heater
      • Laundry: Main Level, Laundry Room, Mud Room
      Features
      • Attic, Ceiling Fan(s), Chair Railings, Crown Molding, Built-in Features
      • Flooring: Carpet, Ceramic Tile, Laminate
      • Doors: Insulated, Storm Door(s)
      • Basement: Full
      • Has fireplace: No
      Interior area
      • Total structure area: 1,264
      • Total interior livable area: 1,264 sqft
      • Finished area above ground: 1,264
      • Finished area below ground: 0

      Property

      Parking
      • Total spaces: 2
      • Parking features: Garage Faces Rear, Garage Door Opener, Asphalt, Detached, Driveway, Alley Access
      • Garage spaces: 1
      • Uncovered spaces: 1
      Accessibility
      • Accessibility features: None
      Features
      • Levels: Two and One Half
      • Stories: 2.5
      • Patio & porch: Porch, Deck
      • Exterior features: Sidewalks, Balcony
      • Pool features: None
      • Fencing: Back Yard,Privacy,Wood
      Lot
      • Size: 4,356 Square Feet
      Details
      • Additional structures: Above Grade, Below Grade
      • Parcel number: 74435713041964
      • Zoning: RES 1 FAMILY 2 STORY
      • Special conditions: Standard

      Construction

      Type & style
      • Home type: SingleFamily
      • Architectural style: Colonial
      • Property subtype: Single Family Residence
      Materials
      • Vinyl Siding, Aluminum Siding
      • Foundation: Block
      • Roof: Metal
      Condition
      • Very Good
      • New construction: No
      • Year built: 1917

      Utilities & green energy

      • Electric: 200+ Amp Service
      • Sewer: Public Sewer
      • Water: Public

      Community & HOA

      Community
      • Subdivision: None Available
      HOA
      • Has HOA: No
      Location
      • Region: Robesonia
      • Municipality: ROBESONIA BORO

      Financial & listing details

      • Price per square foot: $218/sqft
      • Tax assessed value: $72,800
      • Annual tax amount: $3,624
      • Date on market: 5/1/2026
      • Listing agreement: Exclusive Right To Sell
      • Listing terms: Cash,Conventional,FHA,VA Loan,USDA Loan
      • Inclusions: Kitchen Refrigerator And 2 Upstairs A / C Window Units
      • Exclusions: Basement Fridge And Freezer, Dining Room A / C, Fire Pit,
      • Ownership: Fee Simple

        Estimated market value

        Not available

        Estimated sales range

        Not available

        Not available

        Price history

        DateEventPrice
        5/7/2026Pending sale$275,000$218/sqft
        Source: Bright MLS #PABK2071520 Report a problem
        5/5/2026Listing removed$275,000+5.8%$218/sqft
        Source: Bright MLS #PABK2071520 Report a problem
        5/1/2026Listed for sale$260,000+15.6%$206/sqft
        Source: Bright MLS #PABK2071520 Report a problem
        3/20/2023Sold$225,000$178/sqft
        Source: Bright MLS #PABK2025480 Report a problem
        1/23/2023Pending sale$225,000$178/sqft
        Source: Bright MLS #PABK2025480 Report a problem
        1/17/2023Listed for sale$225,000+60.8%$178/sqft
        Source: Bright MLS #PABK2025480 Report a problem
        8/18/2015Sold$139,900$111/sqft
        Source: Public Record Report a problem
        5/21/2015Price change$139,900-3.5%$111/sqft
        Source: RE/MAX Of Reading #6536610 Report a problem
        3/19/2015Listed for sale$144,900-6.5%$115/sqft
        Source: RE/MAX of Reading #6536610 Report a problem
        8/28/2008Sold$155,000-8.6%$123/sqft
        Source: Public Record Report a problem
        3/18/2008Listed for sale$169,500+50.7%$134/sqft
        Source: RealEstateShows.com #5198133 Report a problem
        9/6/2007Sold$112,450+6514.7%$89/sqft
        Source: Public Record Report a problem
        2/23/2007Sold$1,700-98.5%$1/sqft
        Source: Public Record Report a problem
        5/25/2004Sold$115,000+64.3%$91/sqft
        Source: Public Record Report a problem
        1/14/2004Sold$70,000$55/sqft
        Source: Public Record Report a problem

        Public tax history

        YearProperty taxesTax assessment
        2025$3,624 +8%$72,800
        2024$3,356 +2.6%$72,800
        2023$3,270 +2.2%$72,800
        2022$3,199 +1.8%$72,800
        2021$3,144 +2.3%$72,800
        2020$3,073 +1.9%$72,800
        2019$3,015 +2.1%$72,800
        2018$2,953 +3.6%$72,800
        2017$2,851 +232.4%$72,800
        2016$858 $72,800
        2015$858 $72,800
        2014-- $72,800
        2013-- $72,800
        2012-- $72,800
        2011-- $72,800
        2010-- $72,800 +3.1%
        2009-- $70,600
        2008-- $70,600
        2007-- $70,600
        2006-- $70,600
        2005-- $70,600
        2004-- $70,600
        2003-- $70,600
        2002-- $70,600
        2000-- $70,600
        Find assessor info on the county website

        Monthly payment

        Est. payment

        Payment breakdown

        Explore the cost of this home by adjusting the details. Changes won't be saved.
        All calculations are estimates and provided by Zillow, Inc. for informational purposes only. Actual amounts may vary.
        HOA fees may include property taxes on listings classified as Co-Ops. Contact the listing agent and/or owner for fee details.
        Mortgage interest rates are dependent on a number of factors, including credit score, down payment, and repayment length. Interest rate data provided by Zillow Group Marketplace, Inc. as of 1/1/1970 from various mortgage lenders with which we have lead or other similar arrangements; the Estimated Payment is an average of those rates.
        See how much you could borrow to make a competitive offer.

        Climate risks

        Neighborhood: 19551

        Getting around

        49 / 100
        Car-Dependent
        48 / 100
        Somewhat Bikeable

        Nearby schools

        GreatSchools rating
        Schools provided by the listing agent
        • Elementary: Conrad Weiser West
        • District: Conrad Weiser Area

        Source: Bright MLS. This data may not be complete. We recommend contacting the local school district to confirm school assignments for this home.

        A local agent can set up tours, give advice and negotiate with sellers.

        Browse local experts

        Similar homes