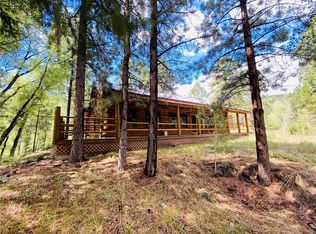
This enchanting log home exudes rustic charm & sophistication, nestled in a serene canyon setting where the melody of Bear Creek can be heard in springtime. Crafted with attention to detail, the residence showcases hand-hewn Douglas Fir logs imported from Canada, adding a robust & authentic touch to its structure.
As you step through the door, the grandeur of the living space immediately captivates you. Looking up at the massive log beams that stretch across the space & a functional wood-burning fireplace with a rock surround, it creates a warm & inviting atmosphere upon arrival. Intricate details like character logs and a whimsically carved bear clutching a fish add unique flair and a sense of whimsy to the home.
Functionality meets rustic luxury in every corner of the house. Each room offers spaciousness for comfortable living and ample storage -who doesn't love storage! Hard surface countertops throughout the home provide durability and an elegant touch, complementing the natural wood finishes.
Outside, the home continues to impress with multiple outdoor living spaces, both covered and uncovered, perfect for entertaining or quiet contemplation. The garage is full log as well and connected to the home by a covered breezeway. The lot is ideally situated, surrounded by trees yet bathed in sunlight, creating a secluded cabin-in-the-woods oasis that feels both private and expansive.
This custom-built log home has been meticulously assembled with no detail overlooked. It is a haven for those seeking a connection to nature without sacrificing comfort & elegance. Adventure & tranquility await in this magical location, promising a lifestyle imbued with the spirit of the wilderness & the luxury of bespoke craftsmanship. Whether you're cozying up by the fireplace or exploring the surrounding landscapes, this home offers an unparalleled living experience in a truly spectacular setting. High speed internet now available!
Sold for $855,000
$855,000
10 E Peregine, Antonito, CO 81120
3beds
3,187sqft
Single Family Residence
Built in 2003
1.56 Acres Lot
$926,900 Zestimate®
$268/sqft
$2,885 Estimated rent
Home value
$926,900
$853,000 - $1.01M
$2,885/mo
Zestimate® history
Owner options
List your home for rent
$2,885/mo
Rent Zestimate®
Find your next renter with Zillow Rental Manager. Plus, with online applications, you can quickly screen prospective tenants – for free.
$2,885/mo
Rent Zestimate®
Refinance and save
$6,114/mo
Est. payment
Refinancing to a lower rate could help reduce your monthly payments and save thousands over the life of the loan.
$6,114/mo
Est. payment
Explore your selling options
Work with a Zillow partner agent
Leverage their expertise and Zillow's premium Showcase listings to get your home seen by more buyers.
Get startedList with your own agent
Get your home in front of millions of buyers by listing it on Zillow.
Learn how to do itSell it yourself
Take full control of how buyers see your home on Zillow by listing For Sale by Owner (FSBO).
List your homeWhat's special
Zillow last checked:
Listing updated:
Listed by:
Kerri Karcz 970-390-2793 kerrikarcz@aol.com,
Colorado Real Estate Company - Jason J. Smith
Bought with:
Kerri Karcz, 040002580
Colorado Real Estate Company - Jason J. Smith
Source: REcolorado as distributed by MLS GRID,MLS#: 4291527
Facts & features
Interior
Bedrooms & bathrooms
- Bedrooms: 3
- Bathrooms: 4
- Full bathrooms: 1
- 3/4 bathrooms: 2
- 1/2 bathrooms: 1
- Main level bathrooms: 2
- Main level bedrooms: 1
Primary bedroom
- Level: Main
Bedroom
- Level: Upper
Bedroom
- Level: Upper
Primary bathroom
- Level: Main
Bathroom
- Level: Main
Bathroom
- Level: Upper
Bathroom
- Level: Upper
Dining room
- Level: Main
Great room
- Level: Main
Kitchen
- Level: Main
Laundry
- Level: Main
Loft
- Level: Upper
Heating
- Baseboard, Electric, Propane, Radiant
Cooling
- None
Appliances
- Included: Dishwasher, Dryer, Microwave
- Laundry: In Unit
Features
- Ceiling Fan(s), Granite Counters, High Ceilings, Kitchen Island, Open Floorplan, Pantry, Primary Suite, Smoke Free, Solid Surface Counters, T&G Ceilings, Vaulted Ceiling(s), Walk-In Closet(s)
- Flooring: Carpet, Tile
- Has basement: No
- Furnished: Yes
Interior area
- Total structure area: 3,187
- Total interior livable area: 3,187 sqft
- Finished area above ground: 3,187
Property
Parking
- Total spaces: 2
- Parking features: Garage
- Garage spaces: 2
Features
- Levels: Two
- Stories: 2
- Patio & porch: Deck, Front Porch
- Exterior features: Balcony, Private Yard, Water Feature
- Has view: Yes
- View description: Mountain(s), Water
- Has water view: Yes
- Water view: Water
- Waterfront features: Stream
Lot
- Size: 1.56 Acres
- Features: Cul-De-Sac
- Residential vegetation: Aspen, Mixed, Natural State, Wooded
Details
- Parcel number: 598127101028
- Special conditions: Standard
- Other equipment: Satellite Dish
Construction
Type & style
- Home type: SingleFamily
- Architectural style: Chalet,Mountain Contemporary
- Property subtype: Single Family Residence
Materials
- Log
- Foundation: Slab
- Roof: Metal
Condition
- Year built: 2003
Utilities & green energy
- Water: Shared Well
- Utilities for property: Electricity Connected, Phone Connected, Propane
Community & HOA
Community
- Subdivision: Bear Creek Conejos County
HOA
- Has HOA: Yes
- Amenities included: Gated, Park, Pond Seasonal, Trail(s)
- Services included: Reserve Fund, Road Maintenance, Trash, Water
- HOA fee: $1,240 annually
- HOA name: Bear Creek HOA
- HOA phone: 580-505-0435
Location
- Region: Antonito
Financial & listing details
- Price per square foot: $268/sqft
- Annual tax amount: $1,854
- Date on market: 4/24/2024
- Listing terms: 1031 Exchange,Cash,Conventional,Jumbo
- Exclusions: Antique Table Under Stairs In Dining Area, Hutch To The Right Of The Main Door, Some Dishes And A Mirror.
- Ownership: Individual
- Electric utility on property: Yes
- Road surface type: Dirt
Price history
| Date | Event | Price |
|---|---|---|
| 6/4/2024 | Sold | $855,000-2.3%$268/sqft |
Source:  REcolorado as distributed by MLS GRID #4291527 Report a problem REcolorado as distributed by MLS GRID #4291527 Report a problem | ||
| 4/30/2024 | Pending sale | $875,000$275/sqft |
Source: REcolorado as distributed by MLS GRID #4291527 Report a problem | ||
| 4/28/2024 | Listed for sale | $875,000$275/sqft |
Source: REcolorado as distributed by MLS GRID #4291527 Report a problem | ||
Public tax history
Tax history is unavailable.
Neighborhood: 81120
Nearby homes
- $522,0003 bd2 ba-- sqft132 Bear Run St, Antonito, CO 81120Off Market
- $632,8003 bd2 ba-- sqft60 Quail Rdg, Antonito, CO 81120Off Market
- $31,500-- bd-- ba-- sqft23 Bear Run St, Antonito, CO 81120Off Market
- $620,9003 bd3 ba1.5k sqft6 E Peregrine, Antonito, CO 81120Off Market
- $40,000-- bd-- ba-- sqft26 Quail Rdg, Antonito, CO 81120Off Market
- $35,000-- bd-- ba-- sqftRams Head Ct, Antonito, CO 81120Off Market
- $35,000-- bd-- ba-- sqftRams Head Ct, Antonito, CO 81120Off Market
- $62,500-- bd-- ba-- sqftQuail Rdg, Antonito, CO 81120Off Market
Nearby schools
GreatSchools rating
- NAGuadalupe Elementary SchoolGrades: PK-6Distance: 15.4 mi
- NAAntonito Junior High SchoolGrades: 7-8Distance: 15.4 mi
- 4/10Antonito High SchoolGrades: 9-12Distance: 15.8 mi
Schools provided by the listing agent
- Elementary: Guadalupe
- Middle: Antonito
- High: Antonito
- District: South Conejos RE-10
Source: REcolorado as distributed by MLS GRID. This data may not be complete. We recommend contacting the local school district to confirm school assignments for this home.


Get pre-qualified for a loan
At Zillow Home Loans, we can pre-qualify you in as little as 5 minutes with no impact to your credit score.An equal housing lender. NMLS #10287.
- Colorado
- Conejos County
- Antonito
- 81120
- 10 E Peregine
Nearby cities
Nearby zip codes
Other Antonito Topics
