Skip main navigation
Sold
  • Listed by: Keller Williams Greater 360
    Bought with: Windermere Prof Partners
    $295,000

    10 E Snow Cap Drive, Belfair, WA 98528

    2beds
    816sqft
    Single Family Residence
    Built in 1970
    0.3 Acres Lot
    $294,800 Zestimate®
    $362/sqft
    $2,065 Estimated rent

    Home value

    $294,800

    $242,000 - $360,000

    $2,065/mo

    Zestimate® history
    Loading
    Loading...

    Owner options

    List your home for rent

    $2,065/mo

    Rent Zestimate®

    Find your next renter with Zillow Rental Manager. Plus, with online applications, you can quickly screen prospective tenants – for free.

    Learn more

    $2,065/mo

    Rent Zestimate®

    Refinance and save

    $2,112/mo

    Est. payment

    Refinancing to a lower rate could help reduce your monthly payments and save thousands over the life of the loan.

    See today's rates

    $2,112/mo

    Est. payment

    Explore your selling options

    Work with a Zillow partner agent

    Leverage their expertise and Zillow's premium Showcase listings to get your home seen by more buyers.

    Get started

    List with your own agent

    Get your home in front of millions of buyers by listing it on Zillow.

    Learn how to do it

    Sell it yourself

    Take full control of how buyers see your home on Zillow by listing For Sale by Owner (FSBO).

    List your home

    What's special

    Front deckLarge lotFire pitNew flooring
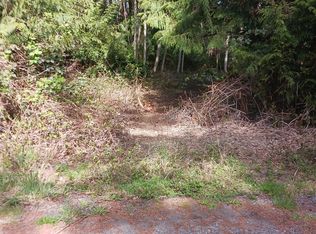
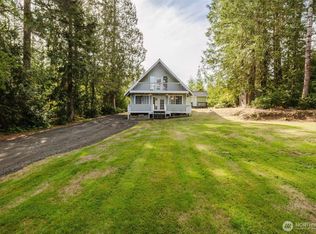
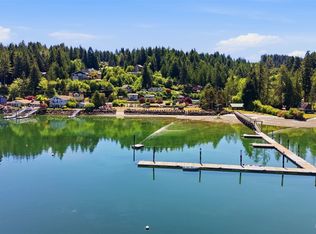
    PNW living at its finest! Welcome to this cutie patootie 2 bedroom .75 bath cabin in the Twanoh Falls Community. Recently spruced up with new flooring, paint, appliances, landscaping, French drain in the back, and ready for you to enjoy a cup'a coffee on the front deck while watching the view! Large lot, plenty of parking, fire pit for the coming summer days, and did I mention the view?? The HOA includes 400' private beach and boat launch as well as one the largest docks on the Hood Canal. Multiple cabanas, BBQ's, sand volleyball court, horseshoe pits, basketball court, restrooms and playground too. Ready for some outdoor fun! Come check this one out!

    Zillow last checked:

    Listing updated:

    Listed by:

    Rachel Harris,

    Keller Williams Greater 360

    Bought with:

    Natasha Rawls, 116325

    Windermere Prof Partners

    Source: NWMLS as distributed by MLS GRID,MLS#: 2360049MLS Logo

    Facts & features

    Interior

    Bedrooms & bathrooms
    • Bedrooms: 2
    • Bathrooms: 1
    • 3/4 bathrooms: 1
    • Main level bathrooms: 1
    • Main level bedrooms: 2
    Primary bedroom
    • Level: Main
    Bedroom
    • Level: Main
    Bathroom three quarter
    • Level: Main
    Entry hall
    • Level: Main
    Kitchen with eating space
    • Level: Main
    Living room
    • Level: Main
    Heating
    • Fireplace, Wall Unit(s), Electric
    Cooling
    • None
    Appliances
    • Included: Dryer(s), Stove(s)/Range(s), Washer(s), Water Heater: Electric, Water Heater Location: Exterior Shed
    Features
    • Flooring: Laminate
    • Basement: None
    • Number of fireplaces: 1
    • Fireplace features: Wood Burning, Main Level: 1, Fireplace
    Interior area
    • Total structure area: 816
    • Total interior livable area: 816 sqft

    Property

    Parking
    • Parking features: Off Street, RV Parking
    Features
    • Levels: One
    • Stories: 1
    • Entry location: Main
    • Patio & porch: Fireplace, Water Heater
    • Has view: Yes
    • View description: Partial
    Lot
    • Size: 0.30 Acres
    • Features: Paved, Deck, RV Parking
    • Topography: Level
    • Residential vegetation: Garden Space, Wooded
    Details
    • Parcel number: 222215300002
    • Special conditions: Standard

    Construction

    Type & style
    • Home type: SingleFamily
    • Property subtype: Single Family Residence
    Materials
    • Cement/Concrete
    • Foundation: Poured Concrete, Slab
    • Roof: Torch Down
    Condition
    • Year built: 1970

    Utilities & green energy

    • Electric: Company: PUD3
    • Sewer: Septic Tank, Company: Septic
    • Water: Community, Public, Company: Twanoh Falls Beach Club
    • Utilities for property: Astound, Astound

    Community & neighborhood

    Community
    • Community features: Boat Launch, CCRs, Park, Playground
    Location
    • Region: Belfair
    • Subdivision: Twanoh

    HOA & financial

    HOA
    • HOA fee: $370 annually

    Other

    Other facts
    • Listing terms: Conventional
    • Cumulative days on market: 268 days

    Price history

    DateEventPrice
    6/30/2025Sold$295,000+5.4%$362/sqft
    Source: NWMLS as distributed by MLS GRID #2360049 Report a problem
    5/16/2025Pending sale$280,000$343/sqft
    Source: NWMLS as distributed by MLS GRID #2360049 Report a problem
    5/2/2025Price change$280,000-6.6%$343/sqft
    Source: NWMLS as distributed by MLS GRID #2360049 Report a problem
    4/18/2025Listed for sale$299,900$368/sqft
    Source: NWMLS as distributed by MLS GRID #2360049 Report a problem

    Public tax history

    Tax history is unavailable.

    Neighborhood: 98528

    Nearby schools

    GreatSchools rating
    Schools provided by the listing agent
    • Elementary: Belfair Elem
    • Middle: Hawkins Mid
    • High: North Mason Snr High

    Source: NWMLS as distributed by MLS GRID. This data may not be complete. We recommend contacting the local school district to confirm school assignments for this home.

    Get a cash offer in 3 minutes
    Find out how much your home could sell for in as little as 3 minutes with a no-obligation cash offer.
    Estimated market value
    $294,800
    Get a cash offer in 3 minutes
    Find out how much your home could sell for in as little as 3 minutes with a no-obligation cash offer.
    Estimated market value
    $294,800