Skip main navigation
Sold for $545,000
  • $545,000

    10 E South St, Frederick, MD 21701

    2beds
    1,726sqft
    Townhouse
    Built in 1900
    1,344 Square Feet Lot
    $538,600 Zestimate®
    $316/sqft
    $2,117 Estimated rent

    Home value

    $538,600

    $512,000 - $566,000

    $2,117/mo

    Zestimate® history
    Loading
    Loading...

    Owner options

    List your home for rent

    $2,117/mo

    Rent Zestimate®

    Find your next renter with Zillow Rental Manager. Plus, with online applications, you can quickly screen prospective tenants – for free.

    Learn more

    $2,117/mo

    Rent Zestimate®

    Refinance and save

    $3,327/mo

    Est. payment

    Refinancing to a lower rate could help reduce your monthly payments and save thousands over the life of the loan.

    See today's rates

    $3,327/mo

    Est. payment

    Explore your selling options

    Work with a Zillow partner agent

    Leverage their expertise and Zillow's premium Showcase listings to get your home seen by more buyers.

    Get started

    List with your own agent

    Get your home in front of millions of buyers by listing it on Zillow.

    Learn how to do it

    Sell it yourself

    Take full control of how buyers see your home on Zillow by listing For Sale by Owner (FSBO).

    List your home

    What's special

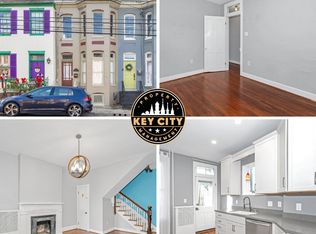
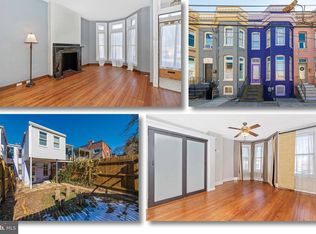
    This is THE spot to be in Downtown Frederick. If you've been looking for the ultimate walkability to everything downtown has to offer, this is your spot. Own one of the coveted "Painted Ladies" of South Street. These historic beauties are loaded full of historic character and architecture. This sophisticated remodel took inspiration from the original features in the home. Enter into the living room that flows with light and charm. The bay window, gas fireplace, and open staircase are the true stars of this room. Next the home moves into the formal dining room where you will find an obsession worthy wallpaper accent wall that features an electric fireplace. Hardwood floors throughout this floor are simply gorgeous. From the dining room you will swoon over the kitchen. With an appliance package like no other, single wall oven with convection microwave, gas cooktop with pot filler and custom hood, and a fridge for the beverage geek in you. The kitchen will spill you out into the private, terraced rear yard. With so much room for entertaining or just relaxing, this yard is LOW MAINTENANCE, and highly functional. Upstairs you will find a primary bedroom like no other. His and hers custom built-ins, tray ceiling, and bay window. Enough said. The hall bath on this level features dual sinks, a hotel mirror, heated tile floor, and designer shower. You also have your laundry in this room for supreme convenience! The second bedroom is beyond charming with walk in closet, and access to the balcony. Last but not least is the basement. Thinking grungy old downtown basement??? WRONG! This basement is finished with a full bath, wet bar, waterproofing system, and walk out door to South Street. This level is perfect for cozy movie nights, a home office, work out area, or additional family room. Front roof is 6 years old and back roof is 9 years old, tankless AND regular hot water heater for instant hot water, and all mechanicals have been redone within the last 13 years. OFFER DEADLINE: Monday, 5/20 at 3PM.

    Zillow last checked:

    Listing updated:

    Listed by:

    Abby Sievers 240-446-5613,

    Mackintosh, Inc.

    Bought with:

    Lori Rogers, 639510

    Keller Williams Realty Centre

    Source: Bright MLS,MLS#: MDFR2048336MLS Logo

    Facts & features

    Interior

    Bedrooms & bathrooms
    • Bedrooms: 2
    • Bathrooms: 2
    • Full bathrooms: 2
    Basement
    • Area: 683
    Heating
    • Radiator, Natural Gas
    Cooling
    • Window Unit(s), Electric
    Appliances
    • Included: Microwave, Cooktop, Dishwasher, Dryer, Exhaust Fan, Instant Hot Water, Refrigerator, Stainless Steel Appliance(s), Washer, Washer/Dryer Stacked, Water Heater, Tankless Water Heater, Oven, Gas Water Heater
    • Laundry: Upper Level, Laundry Room
    Features
    • Bar, Built-in Features, Crown Molding, Dining Area, Open Floorplan, Formal/Separate Dining Room, Kitchen - Gourmet, Bathroom - Stall Shower, Bathroom - Tub Shower, Upgraded Countertops, Walk-In Closet(s)
    • Flooring: Wood, Ceramic Tile
    • Basement: Finished,Exterior Entry,Interior Entry,Water Proofing System,Walk-Out Access,Sump Pump,Shelving,Rear Entrance,Improved,Heated,Full,Front Entrance,Drainage System,Connecting Stairway
    • Number of fireplaces: 2
    • Fireplace features: Electric, Gas/Propane, Mantel(s)
    Interior area
    • Total structure area: 2,049
    • Total interior livable area: 1,726 sqft
    • Finished area above ground: 1,366
    • Finished area below ground: 360

    Property

    Parking
    • Parking features: On Street
    • Has uncovered spaces: Yes
    Accessibility
    • Accessibility features: None
    Features
    • Levels: Three
    • Stories: 3
    • Patio & porch: Brick, Patio
    • Exterior features: Extensive Hardscape, Sidewalks, Water Fountains, Balcony
    • Pool features: None
    • Fencing: Full
    Lot
    • Size: 1,344 sqft
    • Features: Urban
    Details
    • Additional structures: Above Grade, Below Grade
    • Parcel number: 1102078538
    • Zoning: DR
    • Special conditions: Standard

    Construction

    Type & style
    • Home type: Townhouse
    • Architectural style: Colonial
    • Property subtype: Townhouse
    Materials
    • Brick
    • Foundation: Stone
    • Roof: Rubber
    Condition
    • Excellent
    • New construction: No
    • Year built: 1900

    Utilities & green energy

    • Sewer: Public Sewer
    • Water: Public
    • Utilities for property: Cable Connected

    Community & neighborhood

    Location
    • Region: Frederick
    • Subdivision: Downtown Frederick
    • Municipality: Frederick City

    Other

    Other facts
    • Listing agreement: Exclusive Right To Sell
    • Ownership: Fee Simple

    Price history

    DateEventPrice
    6/21/2024Sold$545,000+9%$316/sqft
    Source: Bright MLS #MDFR2048336 Report a problem
    5/20/2024Pending sale$499,900$290/sqft
    Source: Bright MLS #MDFR2048336 Report a problem
    5/14/2024Listed for sale$499,900+263.6%$290/sqft
    Source: Bright MLS #MDFR2048336 Report a problem
    5/23/2011Sold$137,500+5.9%$80/sqft
    Source: Public Record Report a problem
    3/3/2011Price change$129,900+100597.7%$75/sqft
    Source: foreclosure.com Report a problem
    2/25/2011Price change$129-99.9%
    Source: foreclosure.com Report a problem
    2/4/2011Pending sale$129,900$75/sqft
    Source: isNowListed.com Report a problem
    12/20/2010Price change$129,900-18.3%$75/sqft
    Source: Fannie Mae #FR7499035 Report a problem
    12/18/2010Listed for sale--
    Source: foreclosure.com Report a problem
    8/26/2010Listing removed$159,000$92/sqft
    Source: W.C. & A.N. Miller Realtors, A Long & Foster Company #FR7356366 Report a problem
    7/8/2010Price change$159,000-5.9%$92/sqft
    Source: W.C. & A.N. Miller Realtors, A Long & Foster Company #FR7356366 Report a problem
    6/6/2010Listed for sale$169,000$98/sqft
    Source: WC & AN Miller Realtors, A Long & Foster Company #FR7356366 Report a problem

    Public tax history

    YearProperty taxesTax assessment
    2025$5,332 -95.3%$287,300 +5.6%
    2024$114,254 +2375.2%$272,033 +5.9%
    2023$4,616 +6.7%$256,767 +6.3%
    2022$4,326 +13%$241,500 +13.1%
    2021$3,829 +15.5%$213,567
    2020$3,315 +17.8%--
    2019$2,815 +2.7%$157,700 +2.7%
    2018$2,740 +48.2%$153,600 -2.6%
    2017$1,848 -31%$157,700 +8.5%
    2016$2,678 $145,400 +0.5%
    2015$2,678 $144,667 +0.5%
    2014$2,678 $143,933 +0.5%
    2013-- $143,200
    2012-- $143,200
    2011-- $143,200 -27.9%
    2010-- $198,640 +11.7%
    2009-- $177,862 +13.2%
    2008-- $157,086 +15.2%
    2007-- $136,310 +14.4%
    2006-- $119,150 +16.8%
    2005-- $101,990 +20.2%
    2004-- $84,830 +2.9%
    2003-- $82,402 +3%
    2002-- $79,976 +3.1%
    2001-- $77,550

    Find assessor info on the county website

    Neighborhood: 21701

    Nearby schools

    GreatSchools rating
    Schools provided by the listing agent
    • District: Frederick County Public Schools

    Source: Bright MLS. This data may not be complete. We recommend contacting the local school district to confirm school assignments for this home.

    Get a cash offer in 3 minutes
    Find out how much your home could sell for in as little as 3 minutes with a no-obligation cash offer.
    Estimated market value
    $538,600
    Get a cash offer in 3 minutes
    Find out how much your home could sell for in as little as 3 minutes with a no-obligation cash offer.
    Estimated market value
    $538,600