Skip main navigation
Sold for $650,000
  • $650,000

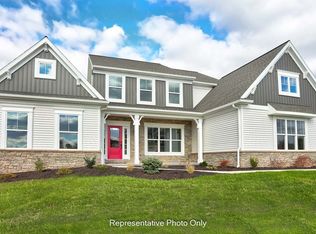
    10 E Sparrow Hawk Ln, Denver, PA 17517

    4beds
    3,305sqft
    Single Family Residence
    Built in 2021
    0.71 Acres Lot
    $725,900 Zestimate®
    $197/sqft
    $3,302 Estimated rent

    Home value

    $725,900

    $690,000 - $762,000

    $3,302/mo

    Zestimate® history
    Loading
    Loading...

    Owner options

    List your home for rent

    $3,302/mo

    Rent Zestimate®

    Find your next renter with Zillow Rental Manager. Plus, with online applications, you can quickly screen prospective tenants – for free.

    Learn more

    $3,302/mo

    Rent Zestimate®

    Refinance and save

    $4,211/mo

    Est. payment

    Refinancing to a lower rate could help reduce your monthly payments and save thousands over the life of the loan.

    See today's rates

    $4,211/mo

    Est. payment

    Explore your selling options

    Work with a Zillow partner agent

    Leverage their expertise and Zillow's premium Showcase listings to get your home seen by more buyers.

    Get started

    List with your own agent

    Get your home in front of millions of buyers by listing it on Zillow.

    Learn how to do it

    Sell it yourself

    Take full control of how buyers see your home on Zillow by listing For Sale by Owner (FSBO).

    List your home

    What's special

    Self-closing drawersLower-level walk-out patioLuxurious soaking tubOversized tile showerRear amish-built deckFloating shelvesPremium lot
    Welcome to your Dream Home in Hawk Valley Estates! This stunning 4- bedroom 2 1/2 bath home offers an exquisite combination of modern amenities and thoughtful design. The grandeur of the first-floor 9-foot ceilings creates an open and airy ambiance throughout. The expansive upgraded kitchen with under-cabinet lighting is a culinary enthusiast's delight, complete with self-closing drawers, an ultra quiet Bosch three-level dishwasher, tile backsplash, floating shelves, a large 10-foot island, 2 refrigerators, and a 6-burner dual-fuel gas range/oven by Bertazzoni. Additional features include a high-velocity stainless steel hood over a beautiful custom oven, two sinks, a dedicated coffee bar-area and 8- foot pantry. The primary bedroom is a true retreat, featuring a beautiful private bath. Unwind in the luxurious soaking tub or oversized tile shower with three shower heads. A large walk-in closet (25 feet long) provides ample storage space for your wardrobe. Adding to the convenience, the fourth bedroom on the second floor has been cleverly converted into a laundry room. The attached 3-car garage provides secure and convenient storage for your vehicles and more. Step outside to the large lot from the rear amish-built deck or lower-level walk-out patio, where you can enjoy outdoor living on the **premium lot** with dedicated green space. This home combines style, functionality, and a prime location. Don't miss this opportunity to make this house your home.

    Zillow last checked:

    Listing updated:

    Listed by:

    Carol Lehman 717-278-9112,

    Hostetter Realty LLC,

    Co-Listing Agent: Gregory A Hostetter 717-354-6416,

    Hostetter Realty LLC

    Bought with:

    Anne D Hanson, RS292267

    Coldwell Banker Realty

    Source: Bright MLS,MLS#: PALA2044086MLS Logo

    Facts & features

    Interior

    Bedrooms & bathrooms
    • Bedrooms: 4
    • Bathrooms: 3
    • Full bathrooms: 2
    • 1/2 bathrooms: 1
    • Main level bathrooms: 1
    Basement
    • Area: 0
    Heating
    • Forced Air, Propane
    Cooling
    • Central Air, Electric
    Appliances
    • Included: Microwave, Dishwasher, Oven/Range - Gas, Range Hood, Water Heater
    • Laundry: Upper Level
    Features
    • Dining Area, Family Room Off Kitchen, Open Floorplan, Eat-in Kitchen, Kitchen Island, Primary Bath(s), Recessed Lighting, Soaking Tub, Bathroom - Stall Shower, Store/Office, Bathroom - Tub Shower, Upgraded Countertops, Walk-In Closet(s)
    • Basement: Full,Exterior Entry,Unfinished
    • Has fireplace: No
    Interior area
    • Total structure area: 3,305
    • Total interior livable area: 3,305 sqft
    • Finished area above ground: 3,305
    • Finished area below ground: 0

    Property

    Parking
    • Total spaces: 3
    • Parking features: Garage Faces Side, Attached, Driveway
    • Attached garage spaces: 3
    • Has uncovered spaces: Yes
    Accessibility
    • Accessibility features: None
    Features
    • Levels: Two
    • Stories: 2
    • Patio & porch: Deck, Porch
    • Pool features: None
    Lot
    • Size: 0.71 Acres
    Details
    • Additional structures: Above Grade, Below Grade
    • Parcel number: 0408878500000
    • Zoning: RESIDENTIAL
    • Special conditions: Standard

    Construction

    Type & style
    • Home type: SingleFamily
    • Architectural style: Colonial
    • Property subtype: Single Family Residence
    Materials
    • Frame, Vinyl Siding
    • Foundation: Other
    Condition
    • New construction: No
    • Year built: 2021

    Utilities & green energy

    • Sewer: Public Sewer
    • Water: Well

    Community & neighborhood

    Location
    • Region: Denver
    • Subdivision: Hawk Valley
    • Municipality: BRECKNOCK TWP

    HOA & financial

    HOA
    • Has HOA: Yes
    • HOA fee: $55 monthly
    • Services included: Common Area Maintenance

    Other

    Other facts
    • Listing agreement: Exclusive Right To Sell
    • Listing terms: Cash,Conventional,VA Loan
    • Ownership: Fee Simple

    Price history

    DateEventPrice
    4/5/2024Sold$650,000-3.7%$197/sqft
    Source: Bright MLS #PALA2044086 Report a problem
    3/8/2024Pending sale$675,000$204/sqft
    Source: Bright MLS #PALA2044086 Report a problem
    2/13/2024Contingent$675,000$204/sqft
    Source: Bright MLS #PALA2044086 Report a problem
    12/1/2023Listed for sale$675,000$204/sqft
    Source: Bright MLS #PALA2044086 Report a problem

    Public tax history

    Tax history is unavailable.

    Neighborhood: 17517

    Nearby schools

    GreatSchools rating
    Schools provided by the listing agent
    • Elementary: Brecknock
    • Middle: Garden Spot
    • High: Garden Spot
    • District: Eastern Lancaster County

    Source: Bright MLS. This data may not be complete. We recommend contacting the local school district to confirm school assignments for this home.

    Get pre-qualified for a loan
    At Zillow Home Loans, we can pre-qualify you in as little as 5 minutes with no impact to your credit score.

    An equal housing lender. NMLS #10287.

    Sell for more on Zillow
    Get a Zillow Showcase℠ listing at no additional cost and you could sell for .
    $725,900
    2% more
    +$14,518
    With Zillow Showcase(estimated)
    $740,418