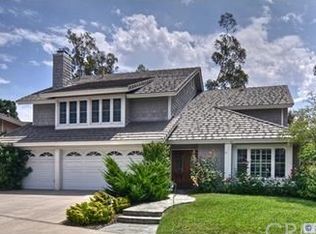
HONEY STOP THE CAR!! Rarely available and highly sought-after, this exceptional single-story home offers the perfect combination of space, privacy, and convenience in one of Irvine's most desirable neighborhoods. Featuring 4 bedrooms, 2 bathrooms, and approximately 2,117 square feet of living space, this home sits on an expansive 8,250-square-foot lot—a rare find for the area.
Designed for comfortable everyday living and effortless entertaining, the oversized backyard offers a resort-style pool and spa, abundant space to relax and play, and an exceptional level of privacy. Whether hosting gatherings or enjoying a quiet evening outdoors, this backyard is truly something special.
Inside, the home is in immaculate move-in condition and showcases beautiful tile flooring throughout the living, dining, and kitchen areas, along with newer carpeting in all bedrooms. The spacious floor plan provides an open and inviting atmosphere filled with natural light.
Adding to its appeal is the rare THREE CAR GARAGE, complete with brand-new epoxy flooring, offering ample space for vehicles, storage, or hobbies.
Ideally located within close proximity to neighborhood schools, parks, shopping, dining, and major transportation routes, this home presents a unique opportunity to own a spacious single-story residence on an oversized lot with exceptional privacy and outstanding outdoor amenities.
Sold for $2,110,000
Street View
Zillow last checked:
Listing updated:
Bought with:
Alexander Yu, DRE #01492674
First Team Real Estate
Source: CRMLS,MLS#: OC26132199 Originating MLS: California Regional MLS
Originating MLS: California Regional MLSPrice history
| Date | Event | Price |
|---|---|---|
| 7/24/2026 | Sold | $2,110,000+1.4%$997/sqft |
Source:  CRMLS #OC26132199 Report a problem CRMLS #OC26132199 Report a problem | ||
| 7/16/2026 | Pending sale | $2,080,000$983/sqft |
Source: CRMLS #OC26132199 Report a problem | ||
| 7/1/2026 | Contingent | $2,080,000$983/sqft |
Source: CRMLS #OC26132199 Report a problem | ||
| 6/26/2026 | Listed for sale | $2,080,000+556.2%$983/sqft |
Source: CRMLS #OC26132199 Report a problem | ||
| 5/14/1996 | Sold | $317,000$150/sqft |
Source: Public Record Report a problem | ||
Get a cash offer in 3 minutes
Find out how much your home could sell for in as little as 3 minutes with a no-obligation cash offer.
Estimated market value
$2,111,300
