Skip main navigation
Pending
  • $550,000

    10 E Washington St APT 2I, Greenville, SC 29601

    1beds
    879sqft
    : 
    Loading
    Get pre-qualified
    Condominium, Residential
    Built in ----
    -- sqft lot
    $537,200 Zestimate®
    $626/sqft
    $-- HOA

    What's special

    Stainless steel appliancesOpen-concept layoutDedicated laundry areaGranite countertops
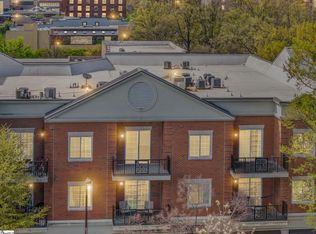
    Own a piece of Downtown Greenville with this rare condo opportunity just steps from Main Street. One of the few downtown units approved for short-term and one-night rentals through both city guidelines and the condo association, this property offers excellent flexibility as a fully furnished Airbnb investment, weekend retreat, or full-time residence. Tucked away facing the interior courtyard, the unit enjoys a surprisingly quiet setting while still placing you within walking distance of Greenville’s top restaurants, shopping, coffee spots, Falls Park, the Peace Center, and year-round events. Inside, the open-concept layout features granite countertops, stainless steel appliances, a dedicated laundry area, and a spacious bedroom with courtyard views. The oversized bathroom offers convenient access from both the bedroom and main living area. A large private balcony overlooking the courtyard creates the perfect space to relax and enjoy the downtown atmosphere. Turnkey, furnished, and move-in ready, this condo combines comfort, location, and investment potential in one exceptional package.
    42 days
    |
    99
    |
    2
    |

    Likely to sell faster than

    Zillow last checked:

    Listing updated:

    Listed by:

    Jonathan Minerick 888-400-2513,

    Homecoin.com

    Source: Greater Greenville AOR,MLS#: 1593605MLS Logo

      Facts & features

      Interior

      Bedrooms & bathrooms
      • Bedrooms: 1
      • Bathrooms: 1
      • Full bathrooms: 1
      • Main level bathrooms: 1
      • Main level bedrooms: 3
      Primary bedroom
      • Area: 276
      • Dimensions: 12 x 23
      Primary bathroom
      • Features: Full Bath, Tub/Shower, Walk-In Closet(s)
      • Level: Main
      Kitchen
      • Area: 72
      • Dimensions: 8 x 9
      Living room
      • Area: 255
      • Dimensions: 15 x 17
      Heating
      • Electric, Forced Air
      Cooling
      • Central Air, Electric
      Appliances
      • Included: Dishwasher, Disposal, Dryer, Refrigerator, Washer, Free-Standing Electric Range, Microwave, Electric Water Heater
      • Laundry: Laundry Closet, In Kitchen, Stackable Accommodating
      Features
      • High Ceilings, Ceiling Fan(s), Ceiling Smooth, Granite Counters, Open Floorplan, Walk-In Closet(s), Elevator
      • Flooring: Luxury Vinyl
      • Windows: Insulated Windows
      • Basement: None
      • Has fireplace: No
      • Fireplace features: None
      Interior area
      • Total interior livable area: 879 sqft

      Property

      Parking
      • Total spaces: 1
      • Parking features: See Remarks, Assigned, Covered
      • Garage spaces: 1
      Accessibility
      • Accessibility features: Accessible Elevator Installed
      Features
      • Levels: One
      • Stories: 1
      • Entry location: Condo Upper Level
      • Exterior features: Balcony
      Lot
      • Features: Sidewalk, Few Trees
      • Topography: Level
      Details
      • Parcel number: 0001.0004002.15

      Construction

      Type & style
      • Home type: Condo
      • Property subtype: Condominium, Residential
      Materials
      • Brick Veneer
      • Foundation: Slab
      • Roof: Other

      Utilities & green energy

      • Sewer: Public Sewer
      • Water: Public
      • Utilities for property: Cable Available

      Community & HOA

      Community
      • Features: Common Areas
      • Security: Smoke Detector(s)
      • Subdivision: Washington on Main
      HOA
      • Has HOA: Yes
      • Services included: Common Area Ins., Electricity, Maintenance Structure, Pest Control, Trash, Water, By-Laws, Parking, Restrictive Covenants
      Location
      • Region: Greenville

      Financial & listing details

      • Price per square foot: $626/sqft
      • Date on market: 6/3/2026

        Estimated market value

        $537,200

        $510,000 - $564,000

        $1,775/mo

        Price history

        DateEventPrice
        6/20/2026Pending sale$550,000$626/sqft
        Source: Greater Greenville AOR #1593605 Report a problem
        6/3/2026Listed for sale$550,000+13.4%$626/sqft
        Source: Greater Greenville AOR #1593605 Report a problem
        3/26/2026Sold$485,000+2.1%$552/sqft
        Source: Greater Greenville AOR #1580985 Report a problem
        2/22/2026Pending sale$475,000$540/sqft
        Source: Greater Greenville AOR #1580985 Report a problem
        2/7/2026Contingent$475,000$540/sqft
        Source: Greater Greenville AOR #1580985 Report a problem
        2/6/2026Listed for sale$475,000$540/sqft
        Source: Greater Greenville AOR #1580985 Report a problem
        3/19/2018Listing removed$1,550$2/sqft
        Source: Zillow Rental Manager Report a problem
        2/16/2018Listed for rent$1,550$2/sqft
        Source: Zillow Rental Manager Report a problem

        Public tax history

        Tax history is unavailable.

        Monthly payment

        Est. payment

        Payment breakdown

        Explore the cost of this home by adjusting the details. Changes won't be saved.
        All calculations are estimates and provided by Zillow, Inc. for informational purposes only. Actual amounts may vary.
        HOA fees may include property taxes on listings classified as Co-Ops. Contact the listing agent and/or owner for fee details.
        Mortgage interest rates are dependent on a number of factors, including credit score, down payment, and repayment length. Interest rate data provided by Zillow Group Marketplace, Inc. as of 1/1/1970 from various mortgage lenders with which we have lead or other similar arrangements; the Estimated Payment is an average of those rates.
        See how much you could borrow to make a competitive offer.

        Climate risks

        Neighborhood: 29601

        Getting around

        89 / 100
        Very Walkable
        32 / 100
        Some Transit
        84 / 100
        Very Bikeable

        Nearby schools

        GreatSchools rating
        Schools provided by the listing agent
        • Elementary: A.J. Whittenberg
        • Middle: League
        • High: Greenville

        Source: Greater Greenville AOR. This data may not be complete. We recommend contacting the local school district to confirm school assignments for this home.

        A local agent can set up tours, give advice and negotiate with sellers.

        A local lender can help you make sure your offer is ready when you are.

        Browse local experts

        Similar homes