Multiple offers received deadline 09/19 5;00 pm Welcome to 10 E. Willow Road, Prospect Heights Discover a truly unique, beautifully renovated ranch situated on nearly an acre of picturesque property. Builder's own home, thoughtfully designed and updated throughout. This distinctive residence combines architectural character, natural light, and modern luxury with beautiful views from every window. Soaring cathedral ceilings, skylights, exposed beams, and an open-concept floor plan create a bright and inviting atmosphere. Hardwood flooring flows throughout the home, while high-end finishes and quality craftsmanship reflect the care given to every renovation. The spacious living room opens seamlessly to the kitchen and features a gas fireplace-perfect for cozy evenings at home. The beautifully appointed kitchen offers custom 42-inch cabinetry, quartz countertops, newer appliances, an oversized center island, and a generous dining area ideal for everyday living and entertaining. The private primary suite provides a relaxing retreat with a walk-in closet and luxurious master bath featuring a freestanding soaking tub, separate shower, and heated floors. One of the home's most impressive features is the expansive three-season room overlooking the spectacular backyard. Surrounded by walls of glass and complete with a wood-burning fireplace, this space offers the perfect setting to enjoy the property's natural beauty throughout much of the year. The finished basement adds even more versatility with a generously sized bedroom, full bathroom, family room with a custom bar, utility room, and laundry room. Major mechanical and structural improvements have also been completed, including updated electrical and plumbing systems, new roof, new water-filtration system, mineralization system for drinking water, surveillance cameras, gas generator. 10 E. Willow Road offers the rare combination of space, privacy, character, and modern amenities-all in a beautifully updated home designed for comfortable everyday living and memorable entertaining.
Contingent
$750,000
10 E Willow Rd, Prospect Heights, IL 60070
3beds
2,503sqft
Single Family Residence
Built in 1950
0.74 Acres Lot
$752,900 Zestimate®
$300/sqft
$-- HOA
What's special
Gas fireplaceWood-burning fireplaceModern luxuryHigh-end finishesArchitectural characterBeautifully renovated ranchLuxurious master bath
- 20 days
- 1,274
- 147
Zillow last checked:
Listing updated:
Listed by:
Jolanta Kazimierski 773-625-1121,
Hometown Real Estate Group
Source: MRED as distributed by MLS GRID,MLS#: 12760311
Facts & features
Interior
Bedrooms & bathrooms
- Bedrooms: 3
- Bathrooms: 3
- Full bathrooms: 3
Rooms
- Room types: Den, Deck, Enclosed Porch Heated, Utility Room-Lower Level
Primary bedroom
- Features: Flooring (Hardwood), Window Treatments (Blinds), Bathroom (Full, Tub & Separate Shwr)
- Level: Main
- Area: 375 Square Feet
- Dimensions: 15X25
Bedroom 2
- Features: Flooring (Hardwood), Window Treatments (Blinds)
- Level: Main
- Area: 168 Square Feet
- Dimensions: 14X12
Bedroom 3
- Features: Window Treatments (Blinds)
- Level: Basement
- Area: 165 Square Feet
- Dimensions: 15X11
Bar entertainment
- Level: Basement
- Area: 98 Square Feet
- Dimensions: 14X7
Deck
- Level: Main
- Area: 400 Square Feet
- Dimensions: 20X20
Den
- Level: Main
- Area: 220 Square Feet
- Dimensions: 20X11
Dining room
- Features: Flooring (Hardwood)
- Level: Main
- Dimensions: COMBO
Other
- Level: Main
- Area: 529 Square Feet
- Dimensions: 23X23
Family room
- Level: Basement
- Area: 345 Square Feet
- Dimensions: 15X23
Kitchen
- Features: Flooring (Hardwood)
- Level: Main
- Area: 406 Square Feet
- Dimensions: 14X29
Laundry
- Level: Basement
- Area: 56 Square Feet
- Dimensions: 8X7
Living room
- Features: Flooring (Hardwood)
- Level: Main
- Area: 725 Square Feet
- Dimensions: 25X29
Other
- Level: Basement
- Area: 182 Square Feet
- Dimensions: 13X14
Heating
- Natural Gas
Cooling
- Central Air, Gas
Appliances
- Included: Microwave, Dishwasher, Refrigerator, Washer, Dryer, Disposal, Cooktop, Oven
Features
- Basement: Finished,Full
Interior area
- Total structure area: 2,903
- Total interior livable area: 2,503 sqft
Property
Parking
- Total spaces: 2
- Parking features: Brick Driveway, Garage Door Opener, Heated Garage, Yes, Attached, Garage
- Attached garage spaces: 2
- Has uncovered spaces: Yes
Accessibility
- Accessibility features: No Disability Access
Features
- Stories: 1
Lot
- Size: 0.74 Acres
- Dimensions: 100x321
Details
- Parcel number: 03222010150000
- Special conditions: None
Construction
Type & style
- Home type: SingleFamily
- Property subtype: Single Family Residence
Materials
- Brick
- Roof: Asphalt
Condition
- New construction: No
- Year built: 1950
- Major remodel year: 2020
Utilities & green energy
- Sewer: Public Sewer
- Water: Well
Community & HOA
HOA
- Services included: None
Location
- Region: Prospect Heights
Financial & listing details
- Price per square foot: $300/sqft
- Tax assessed value: $314,350
- Annual tax amount: $7,118
- Date on market: 9/15/2026
- Ownership: Fee Simple
Estimated market value
$752,900
$715,000 - $791,000
$3,644/mo
Price history
| Date | Event | Price |
|---|---|---|
| 9/20/2026 | Contingent | $750,000$300/sqft |
Source:  MRED as distributed by MLS GRID #12760311 Report a problem MRED as distributed by MLS GRID #12760311 Report a problem | ||
| 9/15/2026 | Listed for sale | $750,000+171.7%$300/sqft |
Source: MRED as distributed by MLS GRID #12760311 Report a problem | ||
| 6/27/2018 | Sold | $276,000+2.2%$110/sqft |
Source: MRED as distributed by MLS GRID #09938782 Report a problem | ||
| 5/9/2018 | Pending sale | $270,000$108/sqft |
Source: RE/MAX Suburban #09938782 Report a problem | ||
| 5/4/2018 | Listed for sale | $270,000$108/sqft |
Source: RE/MAX Suburban #09938782 Report a problem | ||
Public tax history
| Year | Property taxes | Tax assessment |
|---|---|---|
| 2024 | $7,394 +3.9% | $31,435 +16.4% |
| 2023 | $7,118 +7.1% | $27,000 |
| 2022 | $6,644 -5.6% | $27,000 +8.9% |
| 2021 | $7,036 +2.2% | $24,787 |
| 2020 | $6,886 0% | $24,787 -10.6% |
| 2019 | $6,887 -20% | $27,726 -0.4% |
| 2018 | $8,604 +29.4% | $27,831 |
| 2017 | $6,650 -0.8% | $27,831 |
| 2016 | $6,701 +8.1% | $27,831 +14.9% |
| 2015 | $6,198 +0.6% | $24,224 |
| 2014 | $6,162 +3.1% | $24,224 |
| 2013 | $5,979 -10.4% | $24,224 -17.1% |
| 2012 | $6,674 +4.1% | $29,231 |
| 2011 | $6,409 +6.6% | $29,231 |
| 2010 | $6,013 -15.4% | $29,231 -25.9% |
| 2009 | $7,106 +11.5% | $39,465 -7% |
| 2008 | $6,371 +11% | $42,436 |
| 2007 | $5,740 +15.6% | $42,436 +42.3% |
| 2006 | $4,964 +8.1% | $29,827 |
| 2005 | $4,593 +5.2% | $29,827 |
| 2004 | $4,367 -2.9% | $29,827 +26.4% |
| 2003 | $4,498 +7.2% | $23,605 |
| 2002 | $4,194 +16.6% | $23,605 |
| 2001 | $3,597 +1.6% | $23,605 +20.7% |
| 2000 | $3,540 +3% | $19,562 |
| 1999 | $3,435 | $19,562 |
Find assessor info on the county website
Monthly payment
Est. payment
Payment breakdown
Explore the cost of this home by adjusting the details. Changes won't be saved.Climate risks
Neighborhood: 60070
Nearby schools
Schools provided by the listing agent
- High: John Hersey High School
- District: 23
Source: MRED as distributed by MLS GRID. This data may not be complete. We recommend contacting the local school district to confirm school assignments for this home.
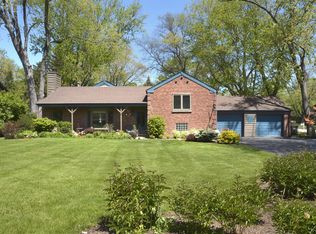
- $637,0003 bd3 ba2.1k sqft12 E Willow Rd, Prospect Heights, IL 60070Off Market
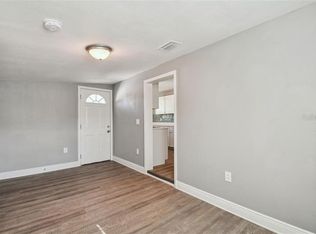
- $635,9003 bd3 ba1.9k sqft8 E Willow Rd, Prospect Heights, IL 60070Off Market
- $709,6005 bd3 ba2.8k sqft6 E Willow Rd, Prospect Heights, IL 60070Off Market
- $441,3004 bd2 ba1.5k sqft408 N Maple St, Prospect Heights, IL 60070Off Market
Similar homes
- $750,0004 bd3 ba2.5k sqft1533 N Belmont Ave, Arlington Heights, IL 60004Active
 MLS ID #12736421, Susan Duchek, CSC, Picket Fence Realty. MRED as distributed by MLS GRID
 - $675,0003 bd3 ba2.2k sqft4023 N Ridge Ave, Arlington Heights, IL 60004New
 MLS ID #12753014, Lou Zucaro, Baird & Warner. MRED as distributed by MLS GRID
 - $599,0003 bd3 ba2.3k sqft636 Stirling Ln #K, Prospect Heights, IL 60070Active
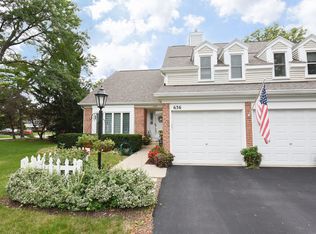 MLS ID #12769763, Jamie Machel, Baird & Warner. MRED as distributed by MLS GRID
 - $899,0003 bd3 ba2.5k sqft1831 N Rolling Ln, Arlington Heights, IL 60004Active
 MLS ID #12752541, Gideon Lipnickas, EMIREI Real Estate Agency. MRED as distributed by MLS GRID
