Affordable Updated Home Near Outdoor Adventure! Looking for an affordable, move-in ready home with privacy and parking? This beautifully updated 2 bedroom, 1 bath home offers modern comfort and low-maintenance living in a peaceful setting. Features you'll love: * Fresh paint and thoughtful updates throughout * New Stainless steel appliances * Luxury vinyl plank flooring * Bright open concept layout * Central air conditioning * Private parking pad for 2+ vehicles * Storage shed and tree-lined lot for added privacy * Relaxing concrete patio for outdoor enjoyment * Perfectly located just minutes from Blue Mountain Resort, Beltzville Lake, and the D&L Trail in Slatington - perfect for skiing, biking, hiking, and outdoor fun! Pets allowed! Community playground. 1-Year America's Preferred Home Warranty Included. Great opportunity for affordable home ownership!
Sold for $44,900
$44,900
10 E Zimmer Dr, Walnutport, PA 18088
2beds
924sqft
Manufactured Home, Single Family Residence
Built in 1980
1,219 Square Feet Lot
$-- Zestimate®
$49/sqft
$1,306 Estimated rent
Home value
Not available
Estimated sales range
Not available
$1,306/mo
Zestimate® history
Owner options
List your home for rent
$1,306/mo
Rent Zestimate®
Find your next renter with Zillow Rental Manager. Plus, with online applications, you can quickly screen prospective tenants – for free.
$1,306/mo
Rent Zestimate®
Refinance and save
$1,106/mo
Est. payment
Refinancing to a lower rate could help reduce your monthly payments and save thousands over the life of the loan.
$1,106/mo
Est. payment
Explore your selling options
Work with a Zillow partner agent
Leverage their expertise and Zillow's premium Showcase listings to get your home seen by more buyers.
Get startedList with your own agent
Get your home in front of millions of buyers by listing it on Zillow.
Learn how to do itSell it yourself
Take full control of how buyers see your home on Zillow by listing For Sale by Owner (FSBO).
List your homeWhat's special
Modern comfortStorage shedBright open concept layoutCentral air conditioningLuxury vinyl plank flooringNew stainless steel appliances
Zillow last checked:
Listing updated:
Listed by:
Amy S. Hillborn 484-272-2797,
BetterHomes&GardensRE/Cassidon
Bought with:
Jessica Testman, RS380584
United RealEstate Strive212 LV
Source: GLVR,MLS#: 773177 Originating MLS: Lehigh Valley MLS
Originating MLS: Lehigh Valley MLSFacts & features
Interior
Bedrooms & bathrooms
- Bedrooms: 2
- Bathrooms: 1
- Full bathrooms: 1
Primary bedroom
- Description: Blinds, closet, LVP
- Level: First
- Dimensions: 13.00 x 13.00
Bedroom
- Description: Blinds, closet, LVP
- Level: First
- Dimensions: 10.00 x 8.00
Other
- Description: Easy Clean Tub / Shower Combo w/Linen
- Level: First
- Dimensions: 10.00 x 5.00
Kitchen
- Description: Open Concept w/Washer & Dryer
- Level: First
- Dimensions: 16.50 x 13.00
Living room
- Description: Open Concept w/ Cathedral & Ceiling Fan, Blinds, CA
- Level: First
- Dimensions: 16.50 x 13.00
Heating
- Forced Air, Oil
Cooling
- Central Air, Ceiling Fan(s)
Appliances
- Included: Dryer, Dishwasher, Electric Cooktop, Electric Dryer, Electric Oven, Electric Range, Electric Water Heater, Microwave, Refrigerator, Washer
- Laundry: Washer Hookup, Dryer Hookup, ElectricDryer Hookup, Main Level
Features
- Cathedral Ceiling(s), Dining Area, Eat-in Kitchen, High Ceilings, Vaulted Ceiling(s)
- Flooring: Luxury Vinyl, Luxury VinylPlank
- Windows: Screens
- Basement: Crawl Space
Interior area
- Total interior livable area: 924 sqft
- Finished area above ground: 924
- Finished area below ground: 0
Property
Parking
- Total spaces: 2
- Parking features: Driveway, Off Street, Parking Pad
- Garage spaces: 2
- Has uncovered spaces: Yes
Features
- Stories: 1
- Patio & porch: Patio
- Exterior features: Patio, Shed
- Has view: Yes
- View description: Hills, Mountain(s), Panoramic
Lot
- Size: 1,219 Square Feet
- Features: Backs to Common Grounds, Flat, Views
- Residential vegetation: Partially Wooded
Details
- Additional structures: Mobile Home, Shed(s)
- Parcel number: H2 17 1BT10 0516
- On leased land: Yes
- Zoning: Ra- Rural Agriculture
- Special conditions: None
Construction
Type & style
- Home type: MobileManufactured
- Architectural style: Colonial,Ranch,Manufactured Home
- Property subtype: Manufactured Home, Single Family Residence
Materials
- Vinyl Siding
- Roof: Metal,Other
Condition
- Unknown
- Year built: 1980
Utilities & green energy
- Electric: 100 Amp Service, Circuit Breakers
- Sewer: Community/Coop Sewer
- Water: Community/Coop
- Utilities for property: Cable Available, Fiber Optic Available
Community & HOA
Community
- Security: Smoke Detector(s)
- Subdivision: Other
HOA
- Has HOA: Yes
- HOA fee: $864 monthly
Location
- Region: Walnutport
Financial & listing details
- Price per square foot: $49/sqft
- Tax assessed value: $6,600
- Annual tax amount: $510
- Date on market: 3/13/2026
- Cumulative days on market: 48 days
- Road surface type: Paved
Price history
| Date | Event | Price |
|---|---|---|
| 5/18/2026 | Sold | $44,900$49/sqft |
Source:  GLVR #773177 Report a problem GLVR #773177 Report a problem | ||
| 4/30/2026 | Pending sale | $44,900$49/sqft |
Source: GLVR #773177 Report a problem | ||
| 4/17/2026 | Price change | $44,900-16.7%$49/sqft |
Source: GLVR #773177 Report a problem | ||
| 3/13/2026 | Listed for sale | $53,900+92.5%$58/sqft |
Source: GLVR #773177 Report a problem | ||
| 9/26/2025 | Sold | $28,000-26.3%$30/sqft |
Source: GLVR #764273 Report a problem | ||
| 9/11/2025 | Pending sale | $38,000$41/sqft |
Source: GLVR #764273 Report a problem | ||
| 9/7/2025 | Listed for sale | $38,000$41/sqft |
Source: GLVR #764273 Report a problem | ||
| 9/5/2025 | Listing removed | -- |
Source: Owner Report a problem | ||
| 8/22/2025 | Price change | $38,000-5%$41/sqft |
Source: Owner Report a problem | ||
| 8/4/2025 | Price change | $40,000-10.9%$43/sqft |
Source: Owner Report a problem | ||
| 6/26/2025 | Listed for sale | $44,900+453.5%$49/sqft |
Source: Owner Report a problem | ||
| 3/24/2021 | Listing removed | -- |
Source: Owner Report a problem | ||
| 2/20/2015 | Listing removed | $8,112$9/sqft |
Source: Owner Report a problem | ||
| 1/29/2015 | Listed for sale | $8,112+223.8%$9/sqft |
Source: Owner Report a problem | ||
| 3/9/2014 | Listing removed | $2,505$3/sqft |
Source: Owner Report a problem | ||
| 1/30/2014 | Listed for sale | $2,505$3/sqft |
Source: Owner Report a problem | ||
Public tax history
| Year | Property taxes | Tax assessment |
|---|---|---|
| 2025 | $489 +0.8% | $6,600 |
| 2024 | $485 +1.8% | $6,600 |
| 2023 | $477 | $6,600 |
| 2022 | $477 +512% | $6,600 |
| 2021 | $78 | $6,600 |
| 2020 | $78 | $6,600 |
| 2018 | $78 | $6,600 |
| 2017 | -- | $6,600 -2.9% |
| 2016 | -- | $6,800 |
| 2015 | -- | $6,800 |
| 2014 | -- | $6,800 |
| 2013 | -- | $6,800 |
| 2012 | -- | $6,800 |
| 2011 | -- | $6,800 |
| 2010 | -- | $6,800 |
| 2004 | -- | $6,800 |
| 2003 | -- | $6,800 |
| 2002 | -- | $6,800 |
| 2000 | -- | $6,800 |
Find assessor info on the county website
Neighborhood: 18088
Nearby homes
- $80,7003 bd2 ba1.1k sqft17A E Zimmer Dr, Walnutport, PA 18088Off Market
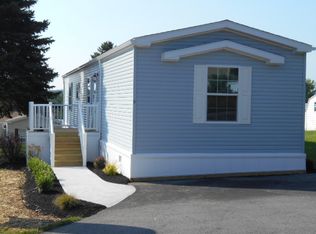
- $43,0003 bd2 ba1.2k sqft45 Derose St, Walnutport, PA 18088Sold
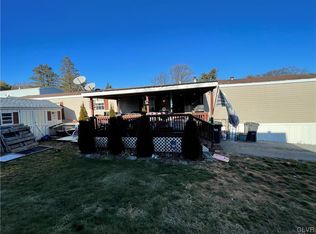
- $72,900-- bd-- ba-- sqft43 Derose St, Walnutport, PA 18088Off Market
- $75,800-- bd-- ba-- sqft85 Derose St, Walnutport, PA 18088Off Market
- $68,5003 bd2 ba1.2k sqft14 E Zimmer Dr, Walnutport, PA 18088Sold
- $83,600-- bd-- ba-- sqft83 Derose St, Walnutport, PA 18088Off Market
- $82,7002 bd2 ba995 sqft5 E Zimmer Dr, Walnutport, PA 18088Off Market
- $275,6003 bd1 ba1.2k sqft4359 Timberline Rd, Walnutport, PA 18088Off Market
Nearby schools
GreatSchools rating
- 8/10Lehigh Twp El SchoolGrades: K-5Distance: 1.9 mi
- 4/10Northampton Middle SchoolGrades: 6-8Distance: 7.7 mi
- 5/10Northampton Area High SchoolGrades: 9-12Distance: 7.6 mi
Schools provided by the listing agent
- Elementary: Lehigh Elementary
- Middle: Northampton Area Middle School
- High: Northampton Area High School
- District: Northampton
Source: GLVR. This data may not be complete. We recommend contacting the local school district to confirm school assignments for this home.
- Pennsylvania
- Northampton County
- Walnutport
- 18088
- 10 E Zimmer Dr
Nearby cities
Nearby zip codes
Other Walnutport Topics
