Looking for a home that is updated and fully automated? This is the perfect townhouse for you! Blinds and lights can be voice controlled for easy use. Open concept for entertaining guests. Peninsula has a beautiful butcher block counter. Stainless steel appliances. Convenient coffee bar and pantry area. Relax on your back deck with a beautiful yard view. Second floor laundry saves from lugging heavy baskets up and down stairs. Primary bedroom has a large walk-in closet and plenty of space for a king bed and more. Two deeded parking spaces, one of which is in a covered carport. Finished office space in the basement with plenty of non-finished space for a workshop. New roof. Front stairs are being completely replaced. Minutes away from downtown restaurants, library and convenience stores. Close drive to Douglas state forest that is full of hiking trails and a beach on serene Wallum Lake. A short walk to a walking/hiking/biking trail. Two pets are allowed with some restrictions.
Sold for $345,000
$345,000
10 Eagle Dr #10, Douglas, MA 01516
2beds
1,366sqft
Condominium, Townhouse
Built in 1991
-- sqft lot
$344,300 Zestimate®
$253/sqft
$2,513 Estimated rent
Home value
$344,300
$317,000 - $375,000
$2,513/mo
Zestimate® history
Owner options
List your home for rent
$2,513/mo
Rent Zestimate®
Find your next renter with Zillow Rental Manager. Plus, with online applications, you can quickly screen prospective tenants – for free.
$2,513/mo
Rent Zestimate®
Refinance and save
$2,690/mo
Est. payment
Refinancing to a lower rate could help reduce your monthly payments and save thousands over the life of the loan.
$2,690/mo
Est. payment
Explore your selling options
Work with a Zillow partner agent
Leverage their expertise and Zillow's premium Showcase listings to get your home seen by more buyers.
Get startedList with your own agent
Get your home in front of millions of buyers by listing it on Zillow.
Learn how to do itSell it yourself
Take full control of how buyers see your home on Zillow by listing For Sale by Owner (FSBO).
List your homeWhat's special
New roofBeautiful butcher block counterSecond floor laundryTwo deeded parking spacesStainless steel appliancesUpdated and fully automated
Zillow last checked:
Listing updated:
Listed by:
Mike Stone 508-494-5518,
The Neighborhood Realty Group 508-459-1876
Bought with:
Kathryn Amorello
Coldwell Banker Realty - Worcester
Source: MLS PIN,MLS#: 73530142
Facts & features
Interior
Bedrooms & bathrooms
- Bedrooms: 2
- Bathrooms: 2
- Full bathrooms: 1
- 1/2 bathrooms: 1
Primary bedroom
- Features: Walk-In Closet(s), Flooring - Wall to Wall Carpet
- Level: Second
Bedroom 2
- Features: Closet, Flooring - Wall to Wall Carpet
- Level: Second
Primary bathroom
- Features: No
Bathroom 1
- Features: Bathroom - Half, Flooring - Vinyl
- Level: First
Bathroom 2
- Features: Bathroom - Full, Bathroom - With Tub & Shower, Flooring - Vinyl, Dryer Hookup - Electric, Washer Hookup
- Level: Second
Dining room
- Features: Flooring - Hardwood
- Level: First
Kitchen
- Features: Flooring - Wood
- Level: First
Living room
- Features: Flooring - Hardwood
- Level: First
Office
- Features: Flooring - Laminate
- Level: Basement
Heating
- Forced Air, Natural Gas
Cooling
- None
Appliances
- Included: Range, Dishwasher, Microwave, Refrigerator, Freezer
- Laundry: Bathroom - Full, Electric Dryer Hookup, Washer Hookup, Second Floor, In Unit
Features
- Home Office
- Flooring: Laminate
- Has basement: Yes
- Has fireplace: No
- Common walls with other units/homes: 2+ Common Walls
Interior area
- Total structure area: 1,366
- Total interior livable area: 1,366 sqft
- Finished area above ground: 1,246
- Finished area below ground: 120
Property
Parking
- Total spaces: 2
- Parking features: Carport, Off Street, Assigned, Paved
- Garage spaces: 1
- Has carport: Yes
- Uncovered spaces: 1
Features
- Patio & porch: Deck - Wood, Deck - Composite
- Exterior features: Deck - Wood, Deck - Composite
Details
- Parcel number: M:0170 B:0000047 L:038,4195581
- Zoning: VR
Construction
Type & style
- Home type: Townhouse
- Property subtype: Condominium, Townhouse
Materials
- Frame
- Roof: Shingle
Condition
- Year built: 1991
Utilities & green energy
- Sewer: Public Sewer
- Water: Public
- Utilities for property: for Electric Range, for Electric Dryer, Washer Hookup
Community & HOA
Community
- Features: Walk/Jog Trails, Golf, Bike Path, Conservation Area, Highway Access, House of Worship, Public School
HOA
- Services included: Insurance, Maintenance Structure, Maintenance Grounds, Snow Removal, Trash
- HOA fee: $373 monthly
Location
- Region: Douglas
Financial & listing details
- Price per square foot: $253/sqft
- Tax assessed value: $266,500
- Annual tax amount: $3,510
- Date on market: 9/19/2026
- Listing terms: Contract
- Exclusions: Washer/Dryers, Personal Effects, Some Garden Plants, House Dehumidifier, Smart Home Bridge.
Price history
| Date | Event | Price |
|---|---|---|
| 8/3/2026 | Sold | $345,000+3%$253/sqft |
Source: MLS PIN #73530142 Report a problem | ||
| 6/14/2026 | Pending sale | $334,900$245/sqft |
Source: MLS PIN #73530142 Report a problem | ||
| 6/8/2026 | Price change | $334,900-4.3%$245/sqft |
Source: MLS PIN #73530142 Report a problem | ||
| 6/4/2026 | Listed for sale | $349,900$256/sqft |
Source: MLS PIN #73530142 Report a problem | ||
| 12/16/2025 | Listing removed | $349,900$256/sqft |
Source: MLS PIN #73448253 Report a problem | ||
| 11/6/2025 | Price change | $349,900-6.7%$256/sqft |
Source: MLS PIN #73448253 Report a problem | ||
| 10/29/2025 | Listed for sale | $375,000$275/sqft |
Source: MLS PIN #73448253 Report a problem | ||
Public tax history
Tax history is unavailable.
Neighborhood: 01516
Nearby homes
- $--1 acreAddress Tba, Lincoln, MA 01777Off Market
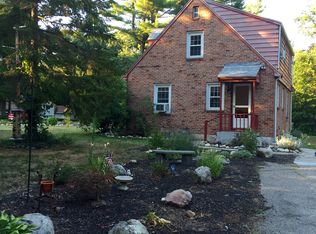
- $548,6003 bd2 ba1.8k sqft33 Franklin St, Douglas, MA 01516Off Market
- $335,0002 bd2 ba1.4k sqft13 Eagle Dr UNIT 13, Douglas, MA 01516Sold
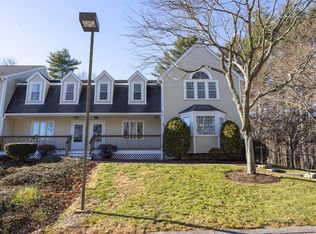
- $446,1003 bd2 ba1.3k sqft31 Franklin St, Douglas, MA 01516Off Market

- $421,8003 bd1 ba1.6k sqft38 Franklin St, Douglas, MA 01516Off Market
- $334,7002 bd1 ba1.4k sqft13 Eagle Dr, Douglas, MA 01516Off Market
- $328,0002 bd2 ba1.1k sqft40 Eagle Dr UNIT 40, Douglas, MA 01516Sold
- $309,2002 bd1 ba1.1k sqft34 Eagle Dr, Douglas, MA 01516Off Market
Nearby schools
GreatSchools rating
- NADouglas Primary SchoolGrades: PK-1Distance: 0.7 mi
- 7/10Douglas Middle SchoolGrades: 6-8Distance: 0.8 mi
- 5/10Douglas High SchoolGrades: 9-12Distance: 0.9 mi
Get a cash offer in 3 minutes
Find out how much your home could sell for in as little as 3 minutes with a no-obligation cash offer.
Estimated market value
$344,300
Get a cash offer in 3 minutes
Find out how much your home could sell for in as little as 3 minutes with a no-obligation cash offer.
Estimated market value
$344,300
- Massachusetts
- Worcester County
- Douglas
- 01516
- 10 Eagle Dr Unit 10
