Designed for the perfect weekend retreat or your primary residence, this Seaside Shingle Style New Englander incorporates luxury, style and discerning taste with superior energy efficiencies, modern construction methods and meticulous Yankee craftsmanship to create an environment conducive to casual living or elegant entertaining. Picturesque views of Great Bay from all three levels. Primary En-Suite Bedrooms on both 2nd and 3rd floors. Carlisle warm, rich cherry wide plank flooring with tung oil finish. Extensive wainscotting and molding. Bonus room includes over 36' of custom cherry built-in drawers and bookshelves making an ideal home office or craft room. The capacious wraparound covered porch provides hours of outdoor entertaining and opportunity to converse with neighbors walking by. The magnificent home features over 5000 square feet of area under roof with 3400 SF of living area above grade. Beautifully landscaped grounds. Selected updates include Buderus gas boiler, HTP hot water tank, Kohler automatic standby generator, architectural roof shingles and LED lighting. Enjoy all the advantages of living in a protective covenant neighborhood which also provides snow removal and lawn care. Includes access to private community shorefront trails, waterfront pavilion and deck, personal watercraft storage and launch dock, and great social amenities. 1-yr APHW Premier Coverage home warranty. Showings by appointment. Please do not enter neighbor's driveway!
Closed
Listed by: Appledore Real Estate • Valerie Shelton
Bought with: Tate & Foss Sotheby's International Rlty
$1,000,000
10 Eagle Drive, Newmarket, NH 03857
4beds
3,406sqft
Single Family Residence
Built in 2000
0.35 Acres Lot
$1,266,200 Zestimate®
$294/sqft
$4,506 Estimated rent
Home value
$1,266,200
$1.18M - $1.37M
$4,506/mo
Zestimate® history
Owner options
List your home for rent
$4,506/mo
Rent Zestimate®
Find your next renter with Zillow Rental Manager. Plus, with online applications, you can quickly screen prospective tenants – for free.
$4,506/mo
Rent Zestimate®
Refinance and save
$5,378/mo
Est. payment
Refinancing to a lower rate could help reduce your monthly payments and save thousands over the life of the loan.
$5,378/mo
Est. payment
Explore your selling options
Work with a Zillow partner agent
Leverage their expertise and Zillow's premium Showcase listings to get your home seen by more buyers.
Get startedList with your own agent
Get your home in front of millions of buyers by listing it on Zillow.
Learn how to do itSell it yourself
Take full control of how buyers see your home on Zillow by listing For Sale by Owner (FSBO).
List your homeWhat's special
Waterfront pavilionModern construction methodsCapacious wraparound covered porchProtective covenant neighborhoodArchitectural roof shinglesPersonal watercraft storageBonus room
Zillow last checked:
Listing updated:
Listed by:
Valerie Shelton,
Appledore Real Estate 603-659-0199
Bought with:
Sharon Parker
Tate & Foss Sotheby's International Rlty
Source: PrimeMLS,MLS#: 4958722
Facts & features
Interior
Bedrooms & bathrooms
- Bedrooms: 4
- Bathrooms: 4
- Full bathrooms: 3
- 1/2 bathrooms: 1
Heating
- Propane, Baseboard, Direct Vent, Hot Water
Cooling
- Central Air, Zoned
Appliances
- Included: Down Draft Cooktop, Electric Cooktop, Dishwasher, Disposal, Dryer, Microwave, Wall Oven, Refrigerator, Washer, Water Heater off Boiler, Tank Water Heater
- Laundry: 2nd Floor Laundry
Features
- Dining Area, Living/Dining, Primary BR w/ BA, Natural Light, Walk-In Closet(s)
- Flooring: Hardwood, Tile
- Windows: Window Treatments
- Basement: Concrete Floor,Interior Stairs,Unfinished,Interior Access,Interior Entry
- Has fireplace: Yes
- Fireplace features: Wood Burning
Interior area
- Total structure area: 4,430
- Total interior livable area: 3,406 sqft
- Finished area above ground: 3,406
- Finished area below ground: 0
Property
Parking
- Total spaces: 2
- Parking features: Paved, Auto Open, Direct Entry, Finished, Attached
- Garage spaces: 2
Features
- Levels: 3
- Stories: 3
- Patio & porch: Covered Porch
- Exterior features: Deck, Garden, ROW to Water
- Has spa: Yes
- Spa features: Bath
- Fencing: Partial
- Has view: Yes
- View description: Water
- Has water view: Yes
- Water view: Water
- Body of water: Great Bay
- Frontage length: Road frontage: 260
Lot
- Size: 0.35 Acres
- Features: Corner Lot, Deed Restricted, Landscaped, Level, Subdivided, Trail/Near Trail, Views
Details
- Parcel number: NMARMR2B36L1010
- Zoning description: R1
- Other equipment: Standby Generator
Construction
Type & style
- Home type: SingleFamily
- Property subtype: Single Family Residence
Materials
- Wood Frame, Cedar Exterior, Shake Siding
- Foundation: Poured Concrete
- Roof: Architectural Shingle
Condition
- New construction: No
- Year built: 2000
Utilities & green energy
- Electric: 200+ Amp Service, Circuit Breakers, Generator
- Sewer: Public Sewer
- Utilities for property: Propane, Underground Utilities, Fiber Optic Internt Avail
Community & HOA
Community
- Security: HW/Batt Smoke Detector
- Subdivision: The Hill at Moody Point on Great Bay
HOA
- Has HOA: Yes
- Amenities included: Recreation Room, Common Acreage, Day Dock, Snow Removal, Trash Removal
- Services included: Other, Plowing, HOA Fee
- Additional fee info: Fee: $325
Location
- Region: Newmarket
Financial & listing details
- Price per square foot: $294/sqft
- Tax assessed value: $647,300
- Annual tax amount: $17,471
- Date on market: 6/25/2023
- Road surface type: Paved
Price history
| Date | Event | Price |
|---|---|---|
| 9/11/2023 | Sold | $1,000,000-11.1%$294/sqft |
Source:  PrimeMLS #4958722 Report a problem PrimeMLS #4958722 Report a problem | ||
| 8/28/2023 | Contingent | $1,125,000$330/sqft |
Source: PrimeMLS #4958722 Report a problem | ||
| 6/25/2023 | Listed for sale | $1,125,000+109.5%$330/sqft |
Source: PrimeMLS #4958722 Report a problem | ||
| 7/5/2001 | Sold | $537,000+186.4%$158/sqft |
Source: Public Record Report a problem | ||
| 9/21/2000 | Sold | $187,500$55/sqft |
Source: Public Record Report a problem | ||
Public tax history
| Year | Property taxes | Tax assessment |
|---|---|---|
| 2024 | $19,451 +1.9% | $1,130,900 +74.7% |
| 2023 | $19,089 +9.3% | $647,300 |
| 2022 | $17,471 +6% | $647,300 |
| 2020 | $16,480 -0.8% | $647,300 +14% |
| 2018 | $16,605 +9.4% | $567,900 |
| 2017 | $15,180 +5% | $567,900 |
| 2016 | $14,453 +2% | $567,900 |
| 2015 | $14,175 -3.1% | $567,900 |
| 2014 | $14,623 +2.3% | $567,900 -6% |
| 2012 | $14,294 +8.2% | $603,900 |
| 2009 | $13,207 | $603,900 |
Find assessor info on the county website
Neighborhood: 03857
Nearby homes
- $809,7002 bd2 ba1.4k sqft368 Cushing Rd, Newmarket, NH 03857Off Market
- $944,3003 bd5 ba2.9k sqft367 Cushing Rd, Newmarket, NH 03857Off Market
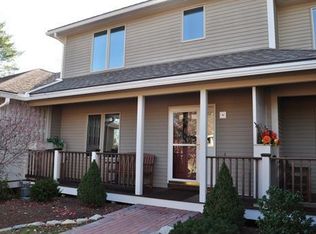
- $704,900-- bd-- ba-- sqft367 Cushing Rd #B, Newmarket, NH 03857Off Market
- $1,184,6003 bd2 ba2.2k sqft12 Eagle Dr, Newmarket, NH 03857Off Market
- $804,6001 bd2 ba1.4k sqft365 Cushing Rd, Newmarket, NH 03857Off Market
- $704,900-- bd-- ba-- sqft365 Cushing Rd, Newmarket, NH 03857Off Market
- $1,660,3005 bd4 ba3.1k sqft3 Eagle Dr, Newmarket, NH 03857Off Market
- $796,6003 bd2 ba2.4k sqft364 Cushing Rd, Newmarket, NH 03857Off Market
Nearby schools
GreatSchools rating
- 9/10Newmarket Elementary SchoolGrades: PK-5Distance: 2 mi
- 5/10Newmarket Jr.-Sr. High (Elem)Grades: 6-8Distance: 1.7 mi
- 7/10Newmarket Jr.-Sr. High SchoolGrades: 9-12Distance: 1.7 mi
Schools provided by the listing agent
- Elementary: Newmarket Elem School
- Middle: Newmarket Junior High School
- High: Newmarket Senior HS
- District: Newmarket SAU #31
Source: PrimeMLS. This data may not be complete. We recommend contacting the local school district to confirm school assignments for this home.
Get a cash offer in 3 minutes
Find out how much your home could sell for in as little as 3 minutes with a no-obligation cash offer.
Estimated market value
$1,266,200
Get a cash offer in 3 minutes
Find out how much your home could sell for in as little as 3 minutes with a no-obligation cash offer.
Estimated market value
$1,266,200
- New Hampshire
- Rockingham County
- Newmarket
- 03857
- 10 Eagle Drive
Nearby cities
Nearby zip codes
Other Newmarket Topics
