Set on 1.09 acres in a highly sought after neighborhood, this 4 bedroom, 2.5 bath Colonial offers a comfortable layout, and is quite spacious, leaving room to grow into. The thoughtfully designed floor plan includes a family room with custom built-ins and a wood burning fireplace, a spacious eat in kitchen, and formal living and dining rooms. Upstairs, the owner's suite is accompanied by three additional bedrooms. The full basement provides excellent potential for future expansion into added living space, or an abundance of storage; Buderus heating system. Enjoy the warmer months from the screened in deck that overlook a private backyard. Price reflects time, love, and care for a new owner to make this beautiful property shine. This is a property with strong potential—ready for its next chapter!
Sold for $485,000
$485,000
10 Eagle Rd, Winchendon, MA 01475
4beds
2,648sqft
Single Family Residence
Built in 1988
1.09 Acres Lot
$507,600 Zestimate®
$183/sqft
$3,811 Estimated rent
Home value
$507,600
$462,000 - $558,000
$3,811/mo
Zestimate® history
Owner options
List your home for rent
$3,811/mo
Rent Zestimate®
Find your next renter with Zillow Rental Manager. Plus, with online applications, you can quickly screen prospective tenants – for free.
$3,811/mo
Rent Zestimate®
Refinance and save
$3,249/mo
Est. payment
Refinancing to a lower rate could help reduce your monthly payments and save thousands over the life of the loan.
$3,249/mo
Est. payment
Explore your selling options
Work with a Zillow partner agent
Leverage their expertise and Zillow's premium Showcase listings to get your home seen by more buyers.
Get startedList with your own agent
Get your home in front of millions of buyers by listing it on Zillow.
Learn how to do itSell it yourself
Take full control of how buyers see your home on Zillow by listing For Sale by Owner (FSBO).
List your homeWhat's special
Zillow last checked:
Listing updated:
Listed by:
Kali Hogan Delorey Team 978-807-7784,
RE/MAX Journey 978-365-6116,
Kali Hogan Delorey 978-807-7784
Bought with:
Henrique De Oliveira
Dell Realty Inc.
Source: MLS PIN,MLS#: 73371936
Facts & features
Interior
Bedrooms & bathrooms
- Bedrooms: 4
- Bathrooms: 3
- Full bathrooms: 2
- 1/2 bathrooms: 1
Primary bedroom
- Features: Ceiling Fan(s), Closet, Flooring - Wall to Wall Carpet
- Level: Second
- Area: 252
- Dimensions: 14 x 18
Bedroom 2
- Features: Closet, Flooring - Wall to Wall Carpet
- Level: Second
- Area: 196
- Dimensions: 14 x 14
Bedroom 3
- Features: Closet, Flooring - Wall to Wall Carpet
- Level: Second
- Area: 130
- Dimensions: 13 x 10
Bedroom 4
- Features: Closet, Flooring - Wall to Wall Carpet
- Level: Second
- Area: 182
- Dimensions: 13 x 14
Primary bathroom
- Features: Yes
Bathroom 1
- Features: Bathroom - Half
- Level: First
- Area: 64
- Dimensions: 8 x 8
Bathroom 2
- Features: Bathroom - With Tub & Shower
- Level: Second
- Area: 90
- Dimensions: 10 x 9
Bathroom 3
- Features: Bathroom - Tiled With Tub
- Level: Second
- Area: 72
- Dimensions: 8 x 9
Dining room
- Features: Flooring - Hardwood
- Level: First
- Area: 182
- Dimensions: 13 x 14
Family room
- Features: Ceiling Fan(s), Beamed Ceilings, Flooring - Hardwood, Window(s) - Picture
- Level: First
- Area: 322
- Dimensions: 14 x 23
Kitchen
- Features: Flooring - Stone/Ceramic Tile, Countertops - Stone/Granite/Solid
- Level: First
- Area: 266
- Dimensions: 19 x 14
Living room
- Features: Flooring - Wall to Wall Carpet
- Level: First
- Area: 252
- Dimensions: 14 x 18
Office
- Features: Flooring - Hardwood
- Level: First
- Area: 126
- Dimensions: 14 x 9
Heating
- Baseboard, Oil, Propane
Cooling
- None
Appliances
- Included: Oven, Dishwasher, Range, Washer, Dryer
- Laundry: Laundry Closet, First Floor
Features
- Entrance Foyer, Office
- Flooring: Carpet, Hardwood, Flooring - Stone/Ceramic Tile, Flooring - Hardwood
- Basement: Unfinished
- Number of fireplaces: 1
Interior area
- Total structure area: 2,648
- Total interior livable area: 2,648 sqft
- Finished area above ground: 2,648
Property
Parking
- Total spaces: 5
- Parking features: Attached, Garage Faces Side, Off Street, Paved
- Attached garage spaces: 2
- Uncovered spaces: 3
Features
- Patio & porch: Porch, Screened, Deck - Wood
- Exterior features: Porch, Porch - Screened, Deck - Wood
Lot
- Size: 1.09 Acres
- Features: Corner Lot
Details
- Parcel number: M:8A3 B:0 L:20,3495550
- Zoning: Res
Construction
Type & style
- Home type: SingleFamily
- Architectural style: Colonial
- Property subtype: Single Family Residence
Materials
- Frame
- Foundation: Concrete Perimeter
- Roof: Shingle
Condition
- Year built: 1988
Utilities & green energy
- Electric: Circuit Breakers
- Sewer: Public Sewer
- Water: Public
Community & HOA
Community
- Subdivision: Benjamin Estates
HOA
- Has HOA: No
Location
- Region: Winchendon
Financial & listing details
- Price per square foot: $183/sqft
- Tax assessed value: $516,200
- Annual tax amount: $6,065
- Date on market: 1/1/2026
Price history
| Date | Event | Price |
|---|---|---|
| 7/10/2025 | Sold | $485,000+2.1%$183/sqft |
Source: MLS PIN #73371936 Report a problem | ||
| 6/7/2025 | Contingent | $475,000$179/sqft |
Source: MLS PIN #73371936 Report a problem | ||
| 6/4/2025 | Price change | $475,000-2.9%$179/sqft |
Source: MLS PIN #73371936 Report a problem | ||
| 5/27/2025 | Listed for sale | $489,000+77.9%$185/sqft |
Source: MLS PIN #73371936 Report a problem | ||
| 2/12/2014 | Sold | $274,900-1.8%$104/sqft |
Source: Public Record Report a problem | ||
| 9/21/2013 | Listed for sale | $279,900$106/sqft |
Source: Morin Real Estate #71586598 Report a problem | ||
Public tax history
| Year | Property taxes | Tax assessment |
|---|---|---|
| 2025 | $6,065 -0.5% | $516,200 +6.2% |
| 2024 | $6,096 +10.3% | $486,100 +17.9% |
| 2023 | $5,525 +3.7% | $412,300 +16.9% |
| 2022 | $5,329 +0.8% | $352,700 +4.9% |
| 2021 | $5,287 +6.4% | $336,300 +10.2% |
| 2020 | $4,967 +1.3% | $305,100 +4% |
| 2019 | $4,901 +1.1% | $293,300 +5% |
| 2018 | $4,848 +2.3% | $279,400 +6% |
| 2017 | $4,737 +3.2% | $263,600 +0.2% |
| 2016 | $4,588 +4.2% | $263,200 |
| 2015 | $4,401 +6.9% | $263,200 +2% |
| 2014 | $4,118 +4% | $258,000 -2.7% |
| 2013 | $3,958 -2.8% | $265,100 -1.6% |
| 2012 | $4,072 -0.7% | $269,500 -7.6% |
| 2011 | $4,101 +0.7% | $291,700 -5.5% |
| 2010 | $4,074 +1.5% | $308,600 -6.8% |
| 2009 | $4,015 +2.6% | $331,000 -2.8% |
| 2008 | $3,912 +2.4% | $340,500 |
| 2007 | $3,820 +1.9% | $340,500 +5.7% |
| 2006 | $3,749 +12.4% | $322,100 +14% |
| 2005 | $3,334 +2.3% | $282,500 +14.4% |
| 2004 | $3,259 +2.9% | $246,900 +6% |
| 2003 | $3,167 -0.1% | $232,900 +26.6% |
| 2002 | $3,169 +13.3% | $183,900 +6.4% |
| 1999 | $2,796 | $172,900 |
Find assessor info on the county website
Neighborhood: 01475
Nearby homes
- $685,0004 bd3 ba3.2k sqft20 Eagle Rd, Winchendon, MA 01475Sold
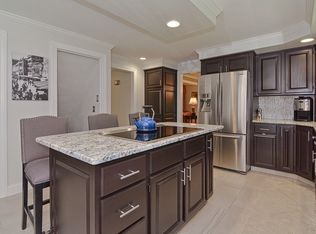
- $622,8004 bd3 ba2.8k sqft15 Eagle Rd, Winchendon, MA 01475Off Market
- $530,0004 bd3 ba2.7k sqft5 Eagle Rd, Winchendon, MA 01475Sold
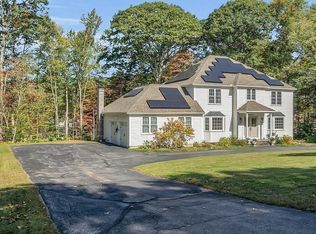
- $552,8003 bd2 ba2k sqft25 Eagle Rd, Winchendon, MA 01475Off Market
- $607,8004 bd2 ba2.9k sqft30 Eagle Rd, Winchendon, MA 01475Off Market
- $580,8004 bd2 ba2.4k sqft35 Eagle Rd, Winchendon, MA 01475Off Market
- $542,0002 bd2 ba2.6k sqft289 High St, Winchendon, MA 01475Off Market
- $581,8003 bd3 ba2.1k sqft45 Eagle Rd, Winchendon, MA 01475Off Market
Nearby schools
GreatSchools rating
- 4/10Toy Town Elementary SchoolGrades: 3-5Distance: 1.5 mi
- 5/10Murdock Middle SchoolGrades: 6-8Distance: 2.2 mi
- 3/10Murdock High SchoolGrades: 9-12Distance: 2.2 mi
Schools provided by the listing agent
- Elementary: Toy Town
- Middle: Murdock
- High: Murdock
Source: MLS PIN. This data may not be complete. We recommend contacting the local school district to confirm school assignments for this home.


Get pre-qualified for a loan
At Zillow Home Loans, we can pre-qualify you in as little as 5 minutes with no impact to your credit score.An equal housing lender. NMLS #10287.
- Massachusetts
- Worcester County
- Winchendon
- 01475
- 10 Eagle Rd
