Skip main navigation
Sold for $360,000
  • $360,000

    10 Eagle View Dr, Monroeville, OH 44847

    3beds
    1,761sqft
    Single Family Residence
    Built in ----
    0.28 Acres Lot
    $373,400 Zestimate®
    $204/sqft
    $1,403 Estimated rent

    Home value

    $373,400

    Estimated sales range

    Not available

    $1,403/mo

    Zestimate® history
    Loading
    Loading...

    Owner options

    List your home for rent

    $1,403/mo

    Rent Zestimate®

    Find your next renter with Zillow Rental Manager. Plus, with online applications, you can quickly screen prospective tenants – for free.

    Learn more

    $1,403/mo

    Rent Zestimate®

    Refinance and save

    $2,247/mo

    Est. payment

    Refinancing to a lower rate could help reduce your monthly payments and save thousands over the life of the loan.

    See today's rates

    $2,247/mo

    Est. payment

    Explore your selling options

    Work with a Zillow partner agent

    Leverage their expertise and Zillow's premium Showcase listings to get your home seen by more buyers.

    Get started

    List with your own agent

    Get your home in front of millions of buyers by listing it on Zillow.

    Learn how to do it

    Sell it yourself

    Take full control of how buyers see your home on Zillow by listing For Sale by Owner (FSBO).

    List your home

    What's special

    Open concept floor planDovetail soft close cabinetsGranite countertopsCentral air conditioningCeiling fansWalk-in closetSpacious laundry room
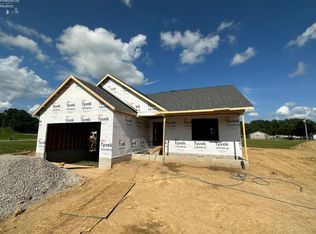
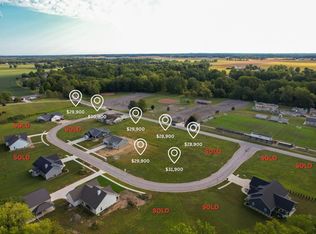
    Enjoy Your New Home In Eagle View Manor, Monroeville's Newest Subdivision! Featuring 3 Bedrooms, 2 Full Baths, A Master Suite And An Open Concept Floor Plan, Everything You Have Been Looking For Is Right Here In The Village! Kitchen Has A Large Pantry And Granite Countertops. Dovetail Soft Close Cabinets In Kitchen And Bathrooms. Designer Lighting And Ceiling Fans. Luxury Vinyl Plank Flooring, Rheem Gas Forced-air Furnace, Central Air Conditioning And Full Basement With Sump Pump. Spacious Laundry Room And Walk-in Closet Off The Garage Entrance! Primary Bedroom Includes Walk-in Shower, Walk-in Closet, And En-suite. All Nearby Lynmarie's Coffee Shop, Pean's Pizza, Old Soul Woodworking, And More. Half Bath In Plans Will Be A Walk-in Closet But Could Be Utilized As A Future Guest Bathroom. Model Pictures Are Possible Finishes And Not An Exact Representation Of Floorplan, Materials And Finishes. Please Inquire For More Information, The Opportunity Is Right Here In Monroeville!

    Zillow last checked:

    Listing updated:

    Listed by:

    Kendra S. Clark 419-706-6511 kendrac419706@gmail.com,

    Plum Tree Realty

    Bought with:

    Zachary A. Johnson, 2017001620

    Smart Choice Realty

    Source: Firelands MLS,MLS#: 20243399Originating MLS: Firelands MLS

    Facts & features

    Interior

    Bedrooms & bathrooms
    • Bedrooms: 3
    • Bathrooms: 2
    • Full bathrooms: 2
    Primary bedroom
    • Level: Main
    • Area: 210
    • Dimensions: 14 x 15
    Bedroom 2
    • Level: Main
    • Area: 132
    • Dimensions: 12 x 11
    Bedroom 3
    • Level: Main
    • Area: 132
    • Dimensions: 12 x 11
    Bedroom 4
    • Area: 0
    • Dimensions: 0 x 0
    Bedroom 5
    • Area: 0
    • Dimensions: 0 x 0
    Bathroom
    • Level: Main
    Bathroom 1
    • Level: Main
    Dining room
    • Area: 0
    • Dimensions: 0 x 0
    Family room
    • Area: 0
    • Dimensions: 0 x 0
    Kitchen
    • Level: Main
    • Area: 260
    • Dimensions: 13 x 20
    Living room
    • Level: Main
    • Area: 370
    • Dimensions: 18.5 x 20
    Heating
    • Gas, Forced Air
    Cooling
    • Central Air
    Appliances
    • Laundry: Laundry Room
    Features
    • Basement: Full
    Interior area
    • Total structure area: 1,761
    • Total interior livable area: 1,761 sqft

    Property

    Parking
    • Total spaces: 2
    • Parking features: Attached
    • Attached garage spaces: 2
    Features
    • Levels: One
    • Stories: 1
    Lot
    • Size: 0.28 Acres
    Details
    • Parcel number: 42045B010480800

    Construction

    Type & style
    • Home type: SingleFamily
    • Property subtype: Single Family Residence
    Materials
    • Stone, Vinyl Siding
    • Foundation: Basement
    • Roof: Asphalt
    Condition
    • Year built: 0

    Utilities & green energy

    • Electric: ON
    • Gas: Columbia Gas
    • Sewer: Public Sewer
    • Water: Public

    Community & HOA

    Community
    • Security: Surveillance On Site
    • Subdivision: Eagle View Manor Sub
    Location
    • Region: Monroeville

    Financial & listing details

    • Price per square foot: $204/sqft
    • Tax assessed value: $26,530
    • Annual tax amount: $256
    • Price range: $360K - $360K
    • Date on market: 9/11/2024
    • Date available: 01/01/1800
    • Listing terms: 15+ Years

    Price history

    DateEventPrice
    7/8/2025Sold$360,000-2.7%$204/sqft
    Source: Firelands MLS #20243399 Report a problem
    6/16/2025Contingent$369,900$210/sqft
    Source: Firelands MLS #20243399 Report a problem
    4/11/2025Price change$369,900-2.7%$210/sqft
    Source: Firelands MLS #20243399 Report a problem
    9/11/2024Listed for sale$380,000$216/sqft
    Source: Firelands MLS #20243399 Report a problem
    8/31/2024Listing removed$380,000$216/sqft
    Source: Firelands MLS #20241106 Report a problem
    4/3/2024Listed for sale$380,000$216/sqft
    Source: Firelands MLS #20241106 Report a problem
    3/28/2024Listing removed$380,000+1635.2%$216/sqft
    Source: Firelands MLS #20236288 Report a problem
    12/27/2023Sold$21,900-94.2%$12/sqft
    Source: Firelands MLS #20232014 Report a problem
    12/27/2023Price change$380,000+1170.9%$216/sqft
    Source: Firelands MLS #20236288 Report a problem
    7/17/2023Price change$29,900+36.5%$17/sqft
    Source: Firelands MLS #20232014 Report a problem
    6/12/2023Listed for sale$21,900$12/sqft
    Source: Firelands MLS #20232014 Report a problem
    5/20/2023Listing removed$21,900$12/sqft
    Source: Firelands MLS #20202066 Report a problem
    9/9/2022Listed for sale$21,900$12/sqft
    Source: Firelands MLS #20202066 Report a problem
    5/17/2021Listing removed--
    Source: RE/MAX International Report a problem
    5/28/2020Price change$21,900-7.2%$12/sqft
    Source: RE/MAX Quality Realty #20202066 Report a problem
    5/26/2020Listed for sale$23,600$13/sqft
    Source: RE/MAX Quality Realty #20202066 Report a problem

    Public tax history

    YearProperty taxesTax assessment
    2024$377 +47.3%$9,290 +57.7%
    2023$256 -0.3%$5,890
    2022$257 +2.3%$5,890
    2021$251 -4.3%$5,890
    2020$262 +1%$5,890
    2019$260 +4.1%$5,890
    2018$250 $5,890
    2017$250 +2.2%$5,890
    2016$244 -0.3%$5,890 -0.2%
    2015$245 $5,900 +0.3%
    2014$245 +3.6%$5,880
    2013$236 $5,880
    2012-- $5,880 -15.2%
    2011-- $6,930
    2010-- $6,930
    2009-- $6,930 +2672%
    2008-- $250
    2007-- $250
    Find assessor info on the county website

    Neighborhood: 44847

    Nearby schools

    GreatSchools rating
    Schools provided by the listing agent
    • District: Monroeville

    Source: Firelands MLS. This data may not be complete. We recommend contacting the local school district to confirm school assignments for this home.

    Get pre-qualified for a loan
    At Zillow Home Loans, we can pre-qualify you in as little as 5 minutes with no impact to your credit score.

    An equal housing lender. NMLS #10287.