Skip main navigation
Off market
  • $1,198,600

    10 Eastbrook Ln, Pittsfield, MA 01201

    5beds
    3,979sqft
    Single Family Residence
    Built in 2003
    1.04 Acres Lot
    $1,198,600 Zestimate®
    $301/sqft
    $6,565 Estimated rent

    Home value

    $1,198,600

    $1.13M - $1.27M

    $6,565/mo

    Zestimate® history
    Loading
    Loading...

    Owner options

    List your home for rent

    $6,565/mo

    Rent Zestimate®

    Find your next renter with Zillow Rental Manager. Plus, with online applications, you can quickly screen prospective tenants – for free.

    Learn more

    $6,565/mo

    Rent Zestimate®

    Refinance and save

    $7,687/mo

    Est. payment

    Refinancing to a lower rate could help reduce your monthly payments and save thousands over the life of the loan.

    See today's rates

    $7,687/mo

    Est. payment

    Explore your selling options

    Work with a Zillow partner agent

    Leverage their expertise and Zillow's premium Showcase listings to get your home seen by more buyers.

    Get started

    List with your own agent

    Get your home in front of millions of buyers by listing it on Zillow.

    Learn how to do it

    Sell it yourself

    Take full control of how buyers see your home on Zillow by listing For Sale by Owner (FSBO).

    List your home

    What's special

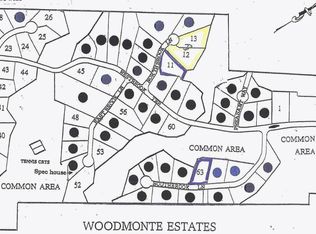
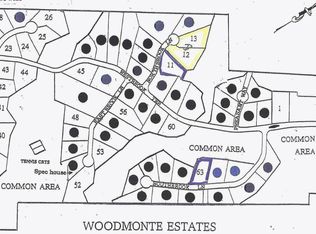
    Magnificent elegance is achieved in this Georgian Scholz designed 5 bedroom, 5 bathroom home. Experience the beauty and tranquility in Woodmont Estates an exclusive Gated Community centrally located in the Berkshires. Offering ease of access to all art, culture, dining and life's conveniences while being nestled in the foothills of the state forrest and minutes to two beautiful lakes. An exceptional layout offers tradition and grandeur starting with two story entry open stairway framed with formal living and dining. The expansive island kitchen is a cook's delight with a quaint breakfast nook. The specially designed first floor den-office addition can double as a guest bedroom or living quarters with full bath and leads to wrap around deck. The upper balcony accentuates the open light filled spaces and heightens your experience opening french doors to a grand fireplaced master bedroom bath suite. Private ensuite bedroom 2 is a unique offering. Bedrooms 3 & 4 share a Jack & Jill bath for siblings. Lower level walkout to ingroung pool and spa is carefully placed for privacy in professionally landscaped lawns and gardens bordered by protected woodlands. Set in the heart of this beautiful region you can enjoy neighborhood living on a grand scale with homesites nearing 1 acre and surrounded by protected woodlands with meandering brooks and bridges. Walk to the mountains, cross over bridges and play tennis at the private community tennis court. A must see Berkshire escape capturing the modern amenties of Berkshire living at its best.

    This property is off market, which means it's not currently listed for sale or rent on Zillow. This may be different from what's available on other websites or public sources.
    Zillow last checked:

    Listing updated:

    Listed by:

    Tonia L. Scalise 413-822-0574,

    WILLIAM PITT SOTHEBY'S - LENOX

    Bought with:

    Victoria A Standring, 9521639

    STONE HOUSE PROPERTIES, LLC

    Source: BCMLS,MLS#: 240352MLS Logo

    Facts & features

    Interior

    Bedrooms & bathrooms
    • Bedrooms: 5
    • Bathrooms: 5
    • Full bathrooms: 4
    • 1/2 bathrooms: 1
    Primary bedroom
    • Description: Fireplaced Grand Retreat
    • Level: Second
    • Area: 331.42 Square Feet
    • Dimensions: 22.70x14.60
    Bedroom 2
    • Description: Jack & Jill Bedroom Suite
    • Level: Second
    • Area: 156 Square Feet
    • Dimensions: 13.00x12.00
    Bedroom 3
    • Description: Jack & Jill Bedroom Suite
    • Level: Second
    • Area: 156 Square Feet
    • Dimensions: 13.00x12.00
    Bedroom 4
    • Description: Private Guest Suite; Width: 11,8
    • Level: Second
    • Length: 15
    Primary bathroom
    • Description: Ensuite Whirlpool & WalkIn
    • Level: Second
    Half bathroom
    • Description: Luxury & Style
    • Level: First
    Full bathroom
    • Description: First Floor Convenience
    • Level: First
    Full bathroom
    • Description: Shared Bath
    • Level: Second
    Full bathroom
    • Description: Private Guest Bath
    Breakfast nook
    • Description: Sunfilled Everyday Gathering
    • Level: First
    • Area: 116 Square Feet
    • Dimensions: 11.60x10.00
    Dining room
    • Description: Generous Family Entertainment
    • Level: First
    • Area: 177 Square Feet
    • Dimensions: 15.00x11.80
    Family room
    • Description: Open to Everyday Spaces
    • Level: First
    • Area: 372 Square Feet
    • Dimensions: 24.00x15.50
    Game room
    • Description: Walk Out to Backyard Paradise
    • Level: Lower
    • Area: 616 Square Feet
    • Dimensions: 28.00x22.00
    Great room
    • Description: Escape to Backyard Paradise
    • Level: First
    Kitchen
    • Description: Cooks Equipped Gourmet
    • Level: First
    • Area: 243.36 Square Feet
    • Dimensions: 15.60x15.60
    Library
    • Description: Master Suite Sitting Room
    • Level: Second
    • Area: 168 Square Feet
    • Dimensions: 14.00x12.00
    Living room
    • Description: Formal Elegant Space
    • Level: First
    • Area: 156 Square Feet
    • Dimensions: 13.00x12.00
    Mud room
    • Description: Family Organization
    • Level: First
    Heating
    • Nat Gas, Forced Air, Fireplace(s)
    Appliances
    • Included: Cooktop, Dishwasher, Disposal, Dryer, Microwave, Range, Range Hood, Refrigerator, Trash Compactor, Washer, Wtr Treatment-Own, ENERGY STAR Qualified Dryer, ENERGY STAR Qualified Refrigerator, Energy Star Rated Stove/Oven, ENERGY STAR Qualified Washer
    Features
    • Cathedral Ceiling(s), Central Vacuum, Granite Counters, High Speed Wiring, Inlaw/Guest Qtrs, Radon Mitigation System, Walk-In Closet(s)
    • Flooring: Ceramic Tile, Wood
    • Basement: Walk-Out Access,Radon Remed Sys,Partially Finished
    • Has fireplace: Yes
    Interior area
    • Total structure area: 3,979
    • Total interior livable area: 3,979 sqft

    Property

    Parking
    • Total spaces: 2
    • Parking features: Garaged & Off-Street, Paved Drive
    • Attached garage spaces: 2
    • Details: Garaged & Off-Street
    Accessibility
    • Accessibility features: Accessible Bedroom, Accessible Full Bath, 1st Flr Bdrm w/Bath, 1st Flr Half Bath
    Features
    • Patio & porch: Porch, Deck, Patio
    • Exterior features: Tennis Court(s), Lighting, Privacy, Composite/Recycled Decking, Curbside Recycling, Deciduous Shade Trees, Mature Landscaping, Landscaped
    • Has private pool: Yes
    • Pool features: In Ground
    • Has spa: Yes
    • Spa features: Bath, Hot Tub Outdoor
    • Fencing: Fenced
    • Has view: Yes
    • View description: Distant
    Lot
    • Size: 1.04 Acres
    • Features: Wooded, Adj to Protected Ld
    Details
    • Parcel number: B070001145
    • Zoning description: Residential

    Construction

    Type & style
    • Home type: SingleFamily
    • Architectural style: Colonial
    • Property subtype: Single Family Residence
    Materials
    • Roof: Asphalt Shingles,Fiberglass
    Condition
    • Year built: 2003

    Utilities & green energy

    • Electric: Other, 200 Amp
    • Sewer: Public Sewer
    • Water: Public
    • Utilities for property: Satellite Available, Trash Public, Trash Private, Cable Available

    Community & neighborhood

    Security
    • Security features: Alarm System
    Location
    • Region: Pittsfield

    Price history

    DateEventPrice
    12/30/2025Listing removed$1,290,000$324/sqft
    Source: BHHS broker feed #248338 Report a problem
    11/26/2025Listed for sale$1,290,000+17.3%$324/sqft
    Source: BCMLS #248338 Report a problem
    6/30/2023Sold$1,100,000+23.6%$276/sqft
    Source: BCMLS #240352 Report a problem
    5/16/2023Pending sale$889,900$224/sqft
    Source: BCMLS #240352 Report a problem
    5/13/2023Listed for sale$889,900+34.8%$224/sqft
    Source: BCMLS #240352 Report a problem
    6/1/2018Sold$659,950$166/sqft
    Source: BCMLS #222420 Report a problem
    4/12/2018Pending sale$659,950$166/sqft
    Source: William Pitt Sotheby's International Realty #222420 Report a problem
    4/1/2018Listed for sale$659,950+7.3%$166/sqft
    Source: WILLIAM PITT SOTHEBY'S INTERNATIONAL REALTY #222420 Report a problem
    2/22/2008Sold$615,000$155/sqft
    Source: BCMLS #180451 Report a problem

    Public tax history

    YearProperty taxesTax assessment
    2025$18,950 +23.8%$1,056,300 +27.3%
    2024$15,312 +10.3%$829,900 +9.5%
    2023$13,885 +11.1%$757,900 +12.6%
    2022$12,495 +0.2%$673,200 +4%
    2021$12,464 -3.5%$647,500 -1.2%
    2020$12,920 +4.6%$655,500 +3.1%
    2019$12,347 -0.8%$635,800 +2.2%
    2018$12,448 -2.9%$622,100 -4.8%
    2017$12,824 +5%$653,300 +0.3%
    2016$12,218 +6.3%$651,300 +2.4%
    2015$11,492 +0%$636,300 +7.4%
    2014$11,492 +28.7%$592,600 +10.8%
    2013$8,928 +3.7%$534,600
    2012$8,612 +4%$534,600 -1.9%
    2011$8,282 -4.2%$545,200 -10.4%
    2010$8,641 +7.3%$608,500 +3.3%
    2009$8,052 -15.5%$589,000 -18.7%
    2008$9,530 +2.3%$724,700 +10.8%
    2007$9,318 -0.1%$653,900 +9.8%
    2006$9,324 +2.3%$595,800 +2.3%
    2005$9,116 +3.9%$582,500 +34.3%
    2004$8,776 $433,600

    Find assessor info on the county website

    Neighborhood: 01201

    Nearby schools

    GreatSchools rating
    Schools provided by the listing agent
    • Elementary: Crosby
    • Middle: John T Reid
    • High: Taconic

    Source: BCMLS. This data may not be complete. We recommend contacting the local school district to confirm school assignments for this home.

    Get pre-qualified for a loan
    At Zillow Home Loans, we can pre-qualify you in as little as 5 minutes with no impact to your credit score.

    An equal housing lender. NMLS #10287.

    Sell for more on Zillow
    Get a Zillow Showcase℠ listing at no additional cost and you could sell for .
    $1,198,600
    2% more
    +$23,972
    With Zillow Showcase(estimated)
    $1,222,572