Move-in ready and available for quick settlement, this one-owner 4-bedroom two-story home is located in the desirable Eastbrooke neighborhood with convenient access to the 222 bypass. Freshly painted, the home features updated windows on both the first and second floors. Enjoy year-round comfort in the four-season sunroom, which opens to a Trex deck overlooking the spacious backyard—perfect for entertaining or relaxing. Additional highlights include a newly paved driveway, a new HVAC system, and an improved daylight basement with a sliding door leading to the lower patio. A one year home warranty is provided for buyer's peace of mind. Don’t miss this well-maintained home with great indoor and outdoor living spaces!
Sold for $430,000
$430,000
10 Eastbrooke Dr, Ephrata, PA 17522
4beds
2,502sqft
Single Family Residence
Built in 1988
0.34 Acres Lot
$455,000 Zestimate®
$172/sqft
$2,242 Estimated rent
Home value
$455,000
$423,000 - $487,000
$2,242/mo
Zestimate® history
Owner options
List your home for rent
$2,242/mo
Rent Zestimate®
Find your next renter with Zillow Rental Manager. Plus, with online applications, you can quickly screen prospective tenants – for free.
$2,242/mo
Rent Zestimate®
Refinance and save
$2,773/mo
Est. payment
Refinancing to a lower rate could help reduce your monthly payments and save thousands over the life of the loan.
$2,773/mo
Est. payment
Explore your selling options
Work with a Zillow partner agent
Leverage their expertise and Zillow's premium Showcase listings to get your home seen by more buyers.
Get startedList with your own agent
Get your home in front of millions of buyers by listing it on Zillow.
Learn how to do itSell it yourself
Take full control of how buyers see your home on Zillow by listing For Sale by Owner (FSBO).
List your homeWhat's special
Four-season sunroomSpacious backyardImproved daylight basementUpdated windowsNewly paved drivewayTrex deckLower patio
Zillow last checked:
Listing updated:
Listed by:
Marian H Rutt 717-340-7888,
RE/MAX Evolved,
Co-Listing Agent: Peter Rutt 717-340-7888,
RE/MAX Evolved
Bought with:
Debby Moore, RS274319
Kingsway Realty - Ephrata
Source: Bright MLS,MLS#: PALA2070352
Facts & features
Interior
Bedrooms & bathrooms
- Bedrooms: 4
- Bathrooms: 2
- Full bathrooms: 1
- 1/2 bathrooms: 1
- Main level bathrooms: 1
Rooms
- Room types: Living Room, Dining Room, Primary Bedroom, Bedroom 2, Bedroom 3, Bedroom 4, Kitchen, Family Room, Foyer, Sun/Florida Room, Full Bath, Half Bath
Primary bedroom
- Features: Flooring - Carpet
- Level: Upper
- Area: 276 Square Feet
- Dimensions: 23 x 12
Bedroom 2
- Features: Flooring - Carpet
- Level: Upper
- Area: 143 Square Feet
- Dimensions: 13 x 11
Bedroom 3
- Features: Flooring - Carpet
- Level: Upper
- Area: 180 Square Feet
- Dimensions: 18 x 10
Bedroom 4
- Features: Flooring - Carpet
- Level: Upper
- Area: 135 Square Feet
- Dimensions: 15 x 9
Dining room
- Features: Flooring - HardWood, Formal Dining Room
- Level: Main
- Area: 156 Square Feet
- Dimensions: 13 x 12
Family room
- Features: Flooring - Carpet, Wood Stove, Recessed Lighting, Basement - Finished
- Level: Lower
- Area: 504 Square Feet
- Dimensions: 24 x 21
Foyer
- Features: Flooring - Tile/Brick
- Level: Main
- Area: 72 Square Feet
- Dimensions: 12 x 6
Other
- Features: Flooring - Vinyl, Bathroom - Tub Shower
- Level: Upper
- Area: 70 Square Feet
- Dimensions: 10 x 7
Half bath
- Features: Flooring - Vinyl, Built-in Features
- Level: Main
- Area: 99 Square Feet
- Dimensions: 11 x 9
Kitchen
- Features: Double Sink, Flooring - Vinyl, Kitchen Island, Kitchen - Electric Cooking
- Level: Main
- Area: 169 Square Feet
- Dimensions: 13 x 13
Living room
- Features: Flooring - Carpet
- Level: Main
- Area: 192 Square Feet
- Dimensions: 16 x 12
Other
- Features: Flooring - HardWood, Ceiling Fan(s), Built-in Features, Cathedral/Vaulted Ceiling
- Level: Main
- Area: 216 Square Feet
- Dimensions: 18 x 12
Heating
- Forced Air, Heat Pump, Baseboard, Electric
Cooling
- Central Air, Electric
Appliances
- Included: Microwave, Central Vacuum, Dishwasher, Disposal, Dryer, Extra Refrigerator/Freezer, Oven/Range - Electric, Refrigerator, Washer, Electric Water Heater
- Laundry: Main Level
Features
- Bathroom - Tub Shower, Built-in Features, Ceiling Fan(s), Central Vacuum, Floor Plan - Traditional, Formal/Separate Dining Room, Kitchen Island, Pantry, Recessed Lighting
- Flooring: Carpet, Hardwood, Vinyl
- Windows: Double Hung
- Basement: Partial,Finished
- Has fireplace: No
- Fireplace features: Stove - Coal
Interior area
- Total structure area: 2,502
- Total interior livable area: 2,502 sqft
- Finished area above ground: 1,852
- Finished area below ground: 650
Property
Parking
- Total spaces: 2
- Parking features: Garage Faces Front, Inside Entrance, Attached
- Attached garage spaces: 2
Accessibility
- Accessibility features: None
Features
- Levels: Two
- Stories: 2
- Pool features: None
Lot
- Size: 0.34 Acres
Details
- Additional structures: Above Grade, Below Grade
- Parcel number: 2708597800000
- Zoning: RESIDENTIAL LOW DENSITY
- Special conditions: Standard
Construction
Type & style
- Home type: SingleFamily
- Architectural style: Colonial
- Property subtype: Single Family Residence
Materials
- Frame, Vinyl Siding, Brick Front
- Foundation: Block, Crawl Space
Condition
- Good
- New construction: No
- Year built: 1988
Utilities & green energy
- Electric: 200+ Amp Service
- Sewer: Public Sewer
- Water: Public, Conditioner
Community & HOA
Community
- Subdivision: Eastbrooke
HOA
- Has HOA: No
Location
- Region: Ephrata
- Municipality: EPHRATA TWP
Financial & listing details
- Price per square foot: $172/sqft
- Tax assessed value: $215,600
- Annual tax amount: $4,980
- Date on market: 5/30/2025
- Listing agreement: Exclusive Right To Sell
- Listing terms: Cash,Conventional,FHA,VA Loan
- Inclusions: Refrigerator, Washer, Dryer, Freezer, Deck Canopy
- Ownership: Fee Simple
Price history
| Date | Event | Price |
|---|---|---|
| 6/30/2025 | Sold | $430,000+16.2%$172/sqft |
Source:  Bright MLS #PALA2070352 Report a problem Bright MLS #PALA2070352 Report a problem | ||
| 6/1/2025 | Pending sale | $370,000$148/sqft |
Source: Bright MLS #PALA2070352 Report a problem | ||
| 5/30/2025 | Listed for sale | $370,000$148/sqft |
Source: Bright MLS #PALA2070352 Report a problem | ||
Public tax history
| Year | Property taxes | Tax assessment |
|---|---|---|
| 2026 | $5,298 +3.9% | $215,600 |
| 2025 | $5,099 +2.8% | $215,600 |
| 2024 | $4,959 +2.6% | $215,600 |
| 2023 | $4,832 +2.3% | $215,600 |
| 2022 | $4,722 | $215,600 |
| 2021 | $4,722 +423.8% | $215,600 |
| 2020 | $901 -80.1% | $215,600 |
| 2019 | $4,534 +415.3% | $215,600 |
| 2018 | $880 -79.5% | $215,600 +29.2% |
| 2017 | $4,282 +0.4% | $166,900 |
| 2016 | $4,265 +35.7% | $166,900 |
| 2015 | $3,144 | $166,900 |
| 2014 | $3,144 | $166,900 |
| 2013 | -- | $166,900 |
| 2012 | -- | $166,900 |
| 2011 | -- | $166,900 |
| 2010 | -- | $166,900 |
| 2009 | -- | $166,900 |
| 2007 | -- | $166,900 |
| 2006 | -- | $166,900 |
| 2005 | -- | $166,900 +26.6% |
| 2004 | -- | $131,800 |
| 2003 | -- | $131,800 |
| 2002 | -- | $131,800 |
| 2000 | -- | $131,800 |
Find assessor info on the county website
Neighborhood: 17522
Nearby homes
- $355,4003 bd1 ba1.3k sqft6 Eastbrooke Dr, Ephrata, PA 17522Off Market
- $417,3004 bd2 ba1.7k sqft6 Brookfield Dr, Ephrata, PA 17522Off Market
- $365,0004 bd2 ba2.3k sqft14 Eastbrooke Dr, Ephrata, PA 17522Sold
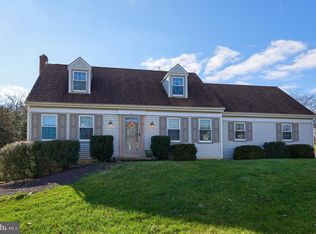
- $395,0004 bd2 ba1.5k sqft10 Brookfield Dr, Ephrata, PA 17522Off Market
- $427,8003 bd1 ba1.7k sqft2 Eastbrooke Dr, Ephrata, PA 17522Off Market
- $435,0003 bd3 ba1.9k sqft7 Eastbrooke Dr, Ephrata, PA 17522Off Market
- $338,3004 bd1 ba1.4k sqft89 E Mohler Church Rd, Ephrata, PA 17522Off Market
- $458,6005 bd3 ba1.3k sqft894 N Maple St, Ephrata, PA 17522Off Market
Nearby schools
GreatSchools rating
- 5/10Highland El SchoolGrades: K-4Distance: 1.4 mi
- 5/10Ephrata Middle SchoolGrades: 7-8Distance: 2.2 mi
- 8/10Ephrata Senior High SchoolGrades: 9-12Distance: 2.1 mi
Schools provided by the listing agent
- District: Ephrata Area
Source: Bright MLS. This data may not be complete. We recommend contacting the local school district to confirm school assignments for this home.


Get pre-qualified for a loan
At Zillow Home Loans, we can pre-qualify you in as little as 5 minutes with no impact to your credit score.An equal housing lender. NMLS #10287.
Sell for more on Zillow
Get a Zillow Showcase℠ listing at no additional cost and you could sell for .
$455,000
2% more
+$9,100
With Zillow Showcase(estimated)
$464,100
- Pennsylvania
- Lancaster County
- Ephrata
- 17522
- 10 Eastbrooke Dr
Nearby cities
Nearby neighborhoods
Nearby zip codes
Other Ephrata Topics
