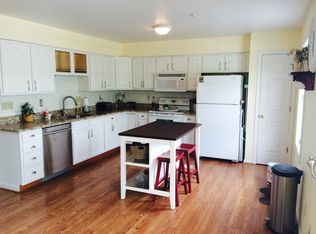
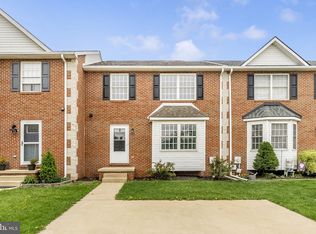
Welcome to 10 Easy Street, Thurmont, Maryland! The street name where this property is located says it all "Welcome to Easy Street!" This rare gem offers a TWO CAR GARAGE and the perfect blend of comfort, convenience, and charm—all without HOA dues. Whether you’re a first-time buyer or looking to upgrade, this lovely home is an exceptional choice. This expansive Cape Cod duplex features three spacious bedrooms, two full bathrooms, and a half bath, providing ample space for both living and entertaining. The carpets and vents were professionally cleaned just prior to listing the home, ensuring a fresh and welcoming environment. Upon entering, you’ll be greeted by a bright and inviting open floor plan that seamlessly connects the living room, dining area, and kitchen. The kitchen is equipped with modern appliances, abundant counter space, and ample storage, making meal preparation a breeze. Key Features: Parking Abundance: Enjoy the convenience of a two (2) car garage, a generous driveway, and additional off-street parking options. Modern Upgrades: The current owners have enhanced the home with recessed lighting in the living room, dining room, and kitchen. The kitchen also features a new dishwasher, refrigerator, and microwave. Whirlpool Smart washer and dryer were updated in 2022 and are conveniently located in the upper level - near the bedrooms. Elegant Touches: Each bedroom is adorned with new ceiling fans and crown molding, adding a touch of sophistication to your private spaces. Outdoor Excellence: Step outside to a well-maintained, fenced yard with seamless gutters, perfect for relaxation and gatherings. The property backs to a serene, scenic view, offering unmatched seclusion and tranquility. The location is unbeatable—just minutes from Mt. St. Mary’s University, providing easy access to campus events and amenities. Quick access to Route 15 ensures an effortless commute. Nearby Recreational Activities: Catoctin Mountain Park: Enjoy hiking trails, camping, and picnicking, with the historic Camp David presidential retreat nearby. Cunningham Falls State Park: Known for its stunning waterfall, this park offers hiking, swimming, fishing, and boating opportunities. Catoctin Wildlife Preserve: Explore a variety of animals with interactive experiences, including safari rides. Maple Run Golf Club: Challenge yourself on the 18-hole course with beautiful views, a driving range, and practice facilities. Wineries: Visit Catoctin Breeze Vineyard and Springfield Manor Winery, Distillery, and Brewery for local flavor. Local restaurants nearby: Enjoy dining at local favorites like 10Tavern Restaurant, Mountain Gate Family Restaurant, Kountry Kitchen, Bollinger’s, Rocky’s New York Pizza, Fratelli’s, and Simply Asia. Grocery Stores: Conveniently shop at Weis Markets and Food Lion in Thurmont, or Jubilee Foods in Emmitsburg. Additional options include Wegmans, Giant, Giant Eagle, and The Common Market in Frederick. Don’t miss the opportunity to own this lovely home in a peaceful setting. Schedule your private tour today!
Sold for $365,000
Zillow last checked:
Listing updated:
Bought with:
Josh Watson, 5002130
Samson Properties
Source: Bright MLS,MLS#: MDFR2052648
Price history
| Date | Event | Price |
|---|---|---|
| 9/27/2024 | Sold | $365,000+2.8%$199/sqft |
Source:  Bright MLS #MDFR2052648 Report a problem Bright MLS #MDFR2052648 Report a problem | ||
| 9/13/2024 | Pending sale | $355,000$194/sqft |
Source: Bright MLS #MDFR2052648 Report a problem | ||
| 9/11/2024 | Listed for sale | $355,000+51.1%$194/sqft |
Source: Bright MLS #MDFR2052648 Report a problem | ||
| 2/21/2019 | Sold | $234,900$128/sqft |
Source: Public Record Report a problem | ||
| 1/7/2019 | Pending sale | $234,900$128/sqft |
Source: J&B Real Estate #MDFR190708 Report a problem | ||
| 1/5/2019 | Price change | $234,900-4.1%$128/sqft |
Source: J&B Real Estate #MDFR190708 Report a problem | ||
| 11/10/2018 | Price change | $244,900-2%$134/sqft |
Source: Long & Foster Real Estate, Inc. #1007780986 Report a problem | ||
| 10/1/2018 | Listed for sale | $249,900+42.8%$137/sqft |
Source: Long & Foster Real Estate, Inc. #1007780986 Report a problem | ||
| 3/7/2014 | Sold | $175,000+0.1%$96/sqft |
Source: Public Record Report a problem | ||
| 11/5/2013 | Pending sale | $174,900$96/sqft |
Source: Real Estate Teams, LLC #FR8095734 Report a problem | ||
| 10/9/2013 | Price change | $174,900-2.3%$96/sqft |
Source: Real Estate Teams, LLC #FR8095734 Report a problem | ||
| 10/3/2013 | Price change | $179,000-5.3%$98/sqft |
Source: Real Estate Teams, LLC #FR8095734 Report a problem | ||
| 9/12/2013 | Price change | $189,000-5%$103/sqft |
Source: Real Estate Teams, LLC #FR8095734 Report a problem | ||
| 8/29/2013 | Price change | $199,000-4.8%$109/sqft |
Source: Real Estate Teams, LLC #FR8095734 Report a problem | ||
| 8/24/2013 | Price change | $209,000-2.7%$114/sqft |
Source: Real Estate Teams, LLC #FR8095734 Report a problem | ||
| 7/18/2013 | Price change | $214,900-4.4%$117/sqft |
Source: Real Estate Teams, LLC #FR8095734 Report a problem | ||
| 6/25/2013 | Price change | $224,900-2.2%$123/sqft |
Source: Real Estate Teams, LLC #FR8095734 Report a problem | ||
| 6/1/2013 | Listed for sale | $230,000-16.1%$126/sqft |
Source: Real Estate Teams, LLC #FR8095734 Report a problem | ||
| 6/12/2007 | Sold | $274,000+24.5%$150/sqft |
Source: Public Record Report a problem | ||
| 2/16/2005 | Sold | $220,000+83.3%$120/sqft |
Source: Public Record Report a problem | ||
| 9/27/1995 | Sold | $120,000$66/sqft |
Source: Public Record Report a problem | ||
Get a cash offer in 3 minutes
Find out how much your home could sell for in as little as 3 minutes with a no-obligation cash offer.
Estimated market value
$402,000
