Skip main navigation
Closed
  • $691,493

    10 Edenfield Street, Loudonville, NY 12211

    4beds
    2,496sqft
    Single Family Residence, Residential
    Built in 2024
    0.31 Acres Lot
    $773,100 Zestimate®
    $277/sqft
    $4,080 Estimated rent

    Home value

    $773,100

    $727,000 - $819,000

    $4,080/mo

    Zestimate® history
    Loading
    Loading...

    Owner options

    List your home for rent

    $4,080/mo

    Rent Zestimate®

    Find your next renter with Zillow Rental Manager. Plus, with online applications, you can quickly screen prospective tenants – for free.

    Learn more

    $4,080/mo

    Rent Zestimate®

    Refinance and save

    $4,652/mo

    Est. payment

    Refinancing to a lower rate could help reduce your monthly payments and save thousands over the life of the loan.

    See today's rates

    $4,652/mo

    Est. payment

    Explore your selling options

    Work with a Zillow partner agent

    Leverage their expertise and Zillow's premium Showcase listings to get your home seen by more buyers.

    Get started

    List with your own agent

    Get your home in front of millions of buyers by listing it on Zillow.

    Learn how to do it

    Sell it yourself

    Take full control of how buyers see your home on Zillow by listing For Sale by Owner (FSBO).

    List your home

    What's special

    Gas fireplacesPella windowsGranite kitchen countertopsOpen airy foyerExpansive closetLarge primary suiteOversized primary bath
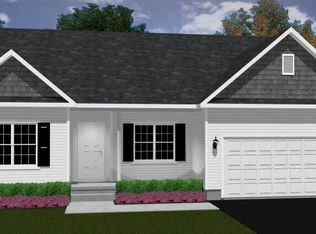
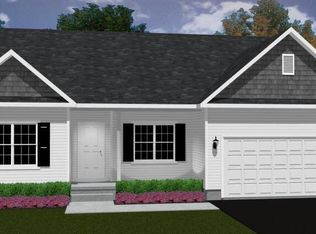

    Cold Spring is NOW OPEN! Barbera Homes' newest neighborhood in the heart of Loudonville, features a variety of plans for every lifestyle. Choose from Ranches, First-Floor Primary Suites or Colonials. The Dakota 4 bedroom has it all. This traditional Colonial has many contemporary features! The plan features an open airy foyer, sweeping kitchen to cafe - great room. There is a first floor study and large primary suite with an expansive closet and oversized primary bath. Cold Springs offers affordable luxury living with finishes such as tile showers, gas fireplaces, quartz or granite kitchen countertops along with high quality standard features, including 9 foot first floor ceilings, Pella windows, energy certification, irrigation system and more. Photos are of finished Barbera Homes.

    Zillow last checked:

    Listing updated:

    Listed by:

    Terry Little 518-858-2306,

    Coldwell Banker Prime Properties

    Bought with:

    David M Walraed, 40WA1124077

    Coldwell Banker Prime Properties

    Terry Little, 30LI0632126

    Coldwell Banker Prime Properties

    Source: Global MLS,MLS#: 202325688MLS Logo

    Facts & features

    Interior

    Bedrooms & bathrooms
    • Bedrooms: 4
    • Bathrooms: 3
    • Full bathrooms: 2
    • 1/2 bathrooms: 1
    Primary bedroom
    • Level: Second
    Bedroom
    • Level: Second
    Bedroom
    • Level: Second
    Bedroom
    • Level: Second
    Primary bathroom
    • Level: Second
    Dining room
    • Level: First
    Foyer
    • Level: First
    Great room
    • Level: First
    Kitchen
    • Level: First
    Laundry
    • Level: Second
    Office
    • Level: First
    Heating
    • Forced Air, Natural Gas
    Cooling
    • Central Air
    Appliances
    • Included: Dishwasher, Oil Water Heater, Range, Range Hood
    • Laundry: Laundry Room, Upper Level
    Features
    • High Speed Internet, Radon System, Walk-In Closet(s), Ceramic Tile Bath, Eat-in Kitchen
    • Flooring: Other, Carpet, Ceramic Tile
    • Doors: Sliding Doors
    • Windows: Shutters, Egress Window
    • Basement: Full
    • Number of fireplaces: 1
    • Fireplace features: Gas
    Interior area
    • Total structure area: 2,496
    • Total interior livable area: 2,496 sqft
    • Finished area above ground: 2,496
    • Finished area below ground: 0

    Property

    Parking
    • Total spaces: 6
    • Parking features: Driveway, Garage Door Opener
    • Garage spaces: 2
    • Has uncovered spaces: Yes
    Features
    • Patio & porch: Front Porch
    • Exterior features: Lighting
    Lot
    • Size: 0.31 Acres
    • Features: Sprinklers In Front, Landscaped
    Details
    • Parcel number: 012689 43.1445
    • Special conditions: Standard

    Construction

    Type & style
    • Home type: SingleFamily
    • Architectural style: Colonial
    • Property subtype: Single Family Residence, Residential
    Materials
    • Vinyl Siding
    • Foundation: Concrete Perimeter
    • Roof: Asphalt
    Condition
    • New construction: Yes
    • Year built: 2024

    Utilities & green energy

    • Sewer: Public Sewer
    • Water: Public

    Community & HOA

    Community
    • Security: Smoke Detector(s), Carbon Monoxide Detector(s)
    HOA
    • Has HOA: No
    Location
    • Region: Albany

    Financial & listing details

    • Price per square foot: $277/sqft
    • Tax assessed value: $759,000
    • Date on market: 9/29/2023

    Price history

    DateEventPrice
    10/18/2023Sold$691,493+3.2%$277/sqft
    Source: Global MLS #202325688 Report a problem
    10/2/2023Pending sale$669,900$268/sqft
    Source: Global MLS #202325688 Report a problem
    9/29/2023Listed for sale$669,900$268/sqft
    Source: Global MLS #202325688 Report a problem

    Public tax history

    YearProperty taxesTax assessment
    2025-- $331,700
    2024-- $331,700 +791.7%
    2023-- $37,200
    Find assessor info on the county website

    Neighborhood: Loudonville

    Nearby schools

    GreatSchools rating
    Schools provided by the listing agent
    • High: Colonie Central HS

    Source: Global MLS. This data may not be complete. We recommend contacting the local school district to confirm school assignments for this home.

    Sell for more on Zillow
    Get a Zillow Showcase℠ listing at no additional cost and you could sell for .
    $773,100
    2% more
    +$15,462
    With Zillow Showcase(estimated)
    $788,562