Skip main navigation
Sold for $4,525,000
  • $4,525,000

    10 Edgewood Dr #5B, Greenwich, CT 06830

    3beds
    3,886sqft
    Residential, Condominium
    Built in 2001
    -- sqft lot
    $4,805,600 Zestimate®
    $1,164/sqft
    $7,797 Estimated rent

    Home value

    $4,805,600

    $4.28M - $5.38M

    $7,797/mo

    Zestimate® history
    Loading
    Loading...

    Owner options

    List your home for rent

    $7,797/mo

    Rent Zestimate®

    Find your next renter with Zillow Rental Manager. Plus, with online applications, you can quickly screen prospective tenants – for free.

    Learn more

    $7,797/mo

    Rent Zestimate®

    Refinance and save

    $35,526/mo

    Est. payment

    Refinancing to a lower rate could help reduce your monthly payments and save thousands over the life of the loan.

    See today's rates

    $35,526/mo

    Est. payment

    Explore your selling options

    Work with a Zillow partner agent

    Leverage their expertise and Zillow's premium Showcase listings to get your home seen by more buyers.

    Get started

    List with your own agent

    Get your home in front of millions of buyers by listing it on Zillow.

    Learn how to do it

    Sell it yourself

    Take full control of how buyers see your home on Zillow by listing For Sale by Owner (FSBO).

    List your home

    What's special

    Indoor poolPrimary suiteSophisticated one-floor unitsEat-in areaPrivate stone terraceCustom millworkSitting room
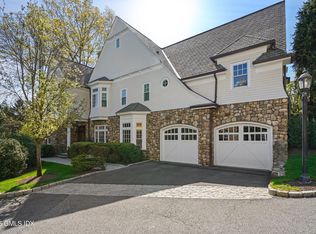
    The Cotswolds is a private, gated community in downtown Greenwich, not far from stores, restaurants, etc. This condo is one of 14 sophisticated one-floor units. The 10-foot ceilings, custom millwork and sunlit rooms create an inviting and spacious ambiance for exceptional entertaining. The kitchen has Viking, Wolf and Bosch appliances, an eat-in area, and an island. The living room and library have built-ins and fireplaces. The formal dining room has built-ins and a window seat. The primary suite is a retreat, with a sumptuous bath, 2 walk-in closets, and a sitting room. 2-car garage and multiple storage areas. Private stone terrace. Clubhouse has an indoor pool, gym and kitchen. Experience elevated living, where elegance and thoughtful design meet in a picturesque and secure setting.

    Zillow last checked:

    Listing updated:

    Listed by:

    Patte Nusbaum 203-249-0078,

    Sotheby's International Realty

    Bought with:

    Joan Suter, RES.0764528

    BHHS New England Properties

    Source: Greenwich MLS, Inc.,MLS#: 122385MLS Logo

    Facts & features

    Interior

    Bedrooms & bathrooms
    • Bedrooms: 3
    • Bathrooms: 4
    • Full bathrooms: 3
    • 1/2 bathrooms: 1
    Heating
    • Natural Gas, Forced Air
    Cooling
    • Central Air
    Appliances
    • Laundry: Laundry Room
    Features
    • Entrance Foyer
    • Basement: Exterior Entry,Partial
    • Number of fireplaces: 2
    Interior area
    • Total structure area: 3,886
    • Total interior livable area: 3,886 sqft

    Property

    Parking
    • Total spaces: 2
    • Parking features: Garage Door Opener
    • Garage spaces: 2
    Features
    • Patio & porch: Terrace
    • Has private pool: Yes
    Lot
    • Features: Adjcnt Conservation, Parklike
    Details
    • Additional structures: Gatehouse, Pool House
    • Parcel number: 073059/S
    • Zoning: R-C20

    Construction

    Type & style
    • Home type: Condo
    • Property subtype: Residential, Condominium
    Materials
    • Shingle Siding, Stone
    • Roof: Wood
    Condition
    • Year built: 2001

    Utilities & green energy

    • Water: Public

    Community & neighborhood

    Security
    • Security features: Security Guard, Security System
    Location
    • Region: Greenwich

    HOA & financial

    HOA
    • Has HOA: Yes
    • HOA fee: $10,023 monthly
    • Amenities included: Gated, Fitness Center, Pool
    • Services included: Trash, Snow Removal, Maintenance Grounds
    • Second association name: Cotswold

    Price history

    DateEventPrice
    5/5/2025Sold$4,525,000+18.3%$1,164/sqft
    Source: Greenwich MLS, Inc. #122385 Report a problem
    4/18/2025Pending sale$3,825,000$984/sqft
    Source: Greenwich MLS, Inc. #122385 Report a problem
    4/4/2025Contingent$3,825,000$984/sqft
    Source: Greenwich MLS, Inc. #122385 Report a problem
    4/2/2025Listed for sale$3,825,000+37.8%$984/sqft
    Source: Greenwich MLS, Inc. #122385 Report a problem
    8/15/2011Sold$2,774,800+26.4%$714/sqft
    Source: Public Record Report a problem
    6/18/2002Sold$2,195,000$565/sqft
    Source: Public Record Report a problem

    Public tax history

    YearProperty taxesTax assessment
    2025$19,736 +3.5%$1,596,910
    2024$19,061 +2.6%$1,596,910
    2023$18,582 +0.9%$1,596,910
    2022$18,412 -32.7%$1,596,910 -29.7%
    2021$27,342 +0.2%$2,270,940
    2020$27,297 -1%$2,270,940
    2019$27,569 +2.3%$2,270,940
    2018$26,956 -1.2%$2,270,940
    2017$27,294 +22.1%$2,270,940 +21.1%
    2015$22,360 +2.6%$1,875,020
    2014$21,797 $1,875,020

    Find assessor info on the county website

    Neighborhood: 06830

    Nearby schools

    GreatSchools rating
    Schools provided by the listing agent
    • Elementary: Glenville
    • Middle: Western

    Source: Greenwich MLS, Inc.. This data may not be complete. We recommend contacting the local school district to confirm school assignments for this home.

    Sell for more on Zillow
    Get a Zillow Showcase℠ listing at no additional cost and you could sell for .
    $4,805,600
    2% more
    +$96,112
    With Zillow Showcase(estimated)
    $4,901,712