PLEASE NOTE: All Offers Are Due Tuesday, March 18 at 2:00 pm - Thank you. At last, your wait is over! Welcome to 10 Edgewood Drive, a spectacular, updated and move-in ready home located in the desirable Woodmont community of Downingtown and in the award-winning Downingtown East School District! This beautifully maintained 4-bedroom, 2.5-bathroom Colonial on an approximately ½ acre lot is nestled in a quiet cul-de-sac and conveniently located just off Route 113. Enjoy the perfect blend of privacy and accessibility, with easy access to shopping, dining, entertainment and recreation! From the charming brick front walkway, step inside the foyer to discover beautiful, refinished hardwood floors (2024) that add warmth and elegance to most of the main level. The thoughtfully-designed layout includes a formal living room and formal dining room, while the spacious, open-concept kitchen and family room creates the perfect space for everyday living. Natural light floods through the kitchen’s charming bay window into the breakfast nook, making it an inviting spot to start your day! Enjoy gas cooking, high-end stainless steel appliances, recessed lighting and a window that overlooks the backyard. The family room, anchored by a brick-encased gas fireplace, is a cozy retreat for gatherings. One of the home’s standout features is the incredible sunroom, a true haven with a dramatic and warm wood-clad ceiling, skylights, a direct-vent gas stove and recessed lighting. Whether you’re entertaining or playing with the kids, this space offers year-round enjoyment. Completing the first floor is the laundry room with sink and an updated half bath. Upstairs, the primary bedroom suite boasts ample space, a walk-in closet, and en suite bath, while three additional bedrooms share a well-appointed hall bath. The second floor also features classic and rich hardwood floors. The mostly-finished basement expands your living space with new flooring, offering a versatile area for a home office, playroom, hobbies or fitness space. You won’t need a gym membership once you bring in your fitness equipment! Step outside the sunroom through the sliding glass doors to a large Trex composite deck, perfect for outdoor dining. The fenced-in backyard also features a privacy fence, patio and shed, making it an ideal retreat for both relaxation, play and pets! Please note the property extends beyond the fenced-in yard. The attached 2-car garage with inside access provides convenience for unloading packages, and the sprawling driveway easily accommodates 5+ cars. Meticulously maintained this home includes MANY UPDATES: A newer furnace and A/C unit (2019), a newer roof installed with 55-year shingles (2019), an upgraded 200-amp electrical panel (2020), a new chimney cap, crown and flue liner (2022), enhanced attic insulation (2023), and newly-installed basement flooring (2023-2024). The refinished hardwood floors (2024) and LVP flooring at the rear entrance complete the numerous updates. This gorgeous home is minutes from Wegmans and the Brandywine Square Shopping Center, the Downingtown Farmers Market, and the Lionville Shopping Center, offering convenient access to groceries, retail stores and essentials. Enjoy dining at The Pour House, Victory Brewing Company, Station Taproom, and Anthony’s Coal Fired Pizza or grab coffee at The Farmhouse!. Outdoor enthusiasts will love being close to Kerr Park, Marsh Creek State Park, and Struble Trail, perfect for hiking, biking, and family outings. You’re minutes from the Whitford and Downingtown Country Clubs. Plus, easy access to Routes 113, 30 & 100, the PA Turnpike and the Downingtown Septa and Amtrak station making commuting a breeze to Center City, Philadelphia or Harrisburg. Please view our custom VIDEO highlighting this home’s incredible features, and contact me to schedule your private showing! Don’t miss the opportunity to make 10 Edgewood Drive your own oasis!
Sold for $680,000
$680,000
10 Edgewood Dr, Downingtown, PA 19335
4beds
2,560sqft
Single Family Residence
Built in 1967
0.54 Acres Lot
$714,100 Zestimate®
$266/sqft
$3,441 Estimated rent
Home value
$714,100
$664,000 - $764,000
$3,441/mo
Zestimate® history
Owner options
List your home for rent
$3,441/mo
Rent Zestimate®
Find your next renter with Zillow Rental Manager. Plus, with online applications, you can quickly screen prospective tenants – for free.
$3,441/mo
Rent Zestimate®
Refinance and save
$4,308/mo
Est. payment
Refinancing to a lower rate could help reduce your monthly payments and save thousands over the life of the loan.
$4,308/mo
Est. payment
Explore your selling options
Work with a Zillow partner agent
Leverage their expertise and Zillow's premium Showcase listings to get your home seen by more buyers.
Get startedList with your own agent
Get your home in front of millions of buyers by listing it on Zillow.
Learn how to do itSell it yourself
Take full control of how buyers see your home on Zillow by listing For Sale by Owner (FSBO).
List your homeWhat's special
Privacy fenceUpdated half bathMostly-finished basementIncredible sunroomCharming brick front walkwaySprawling drivewayPrimary bedroom suite
Zillow last checked:
Listing updated:
Listed by:
Mary Beth Driscoll 215-901-9333,
Keller Williams Real Estate-Blue Bell
Bought with:
Patrick Joos, RS321417
Keller Williams Real Estate-Blue Bell
Source: Bright MLS,MLS#: PACT2091930
Facts & features
Interior
Bedrooms & bathrooms
- Bedrooms: 4
- Bathrooms: 3
- Full bathrooms: 2
- 1/2 bathrooms: 1
- Main level bathrooms: 1
Rooms
- Room types: Living Room, Dining Room, Primary Bedroom, Bedroom 2, Bedroom 3, Bedroom 4, Kitchen, Family Room, Sun/Florida Room, Exercise Room, Laundry, Other, Storage Room, Bathroom 2, Primary Bathroom, Half Bath
Primary bedroom
- Features: Walk-In Closet(s), Bathroom - Walk-In Shower, Ceiling Fan(s), Flooring - HardWood
- Level: Upper
- Area: 204 Square Feet
- Dimensions: 17 x 12
Bedroom 2
- Features: Flooring - HardWood
- Level: Upper
- Area: 110 Square Feet
- Dimensions: 11 x 10
Bedroom 3
- Features: Flooring - HardWood
- Level: Upper
- Area: 195 Square Feet
- Dimensions: 15 x 13
Bedroom 4
- Features: Flooring - HardWood
- Level: Upper
- Area: 180 Square Feet
- Dimensions: 15 x 12
Primary bathroom
- Features: Bathroom - Walk-In Shower, Flooring - Ceramic Tile
- Level: Upper
- Area: 42 Square Feet
- Dimensions: 7 x 6
Bathroom 2
- Features: Bathroom - Tub Shower, Flooring - Ceramic Tile
- Level: Upper
- Area: 42 Square Feet
- Dimensions: 7 x 6
Dining room
- Features: Flooring - HardWood, Formal Dining Room
- Level: Main
- Area: 156 Square Feet
- Dimensions: 13 x 12
Exercise room
- Features: Flooring - Other
- Level: Lower
- Area: 150 Square Feet
- Dimensions: 15 x 10
Family room
- Level: Lower
- Area: 220 Square Feet
- Dimensions: 22 x 10
Family room
- Features: Fireplace - Gas, Flooring - HardWood, Recessed Lighting
- Level: Main
Half bath
- Level: Main
- Area: 21 Square Feet
- Dimensions: 7 x 3
Kitchen
- Features: Breakfast Bar, Flooring - HardWood, Eat-in Kitchen, Kitchen - Gas Cooking, Recessed Lighting
- Level: Main
- Area: 170 Square Feet
- Dimensions: 17 x 10
Laundry
- Level: Main
- Area: 49 Square Feet
- Dimensions: 7 x 7
Living room
- Features: Flooring - HardWood
- Level: Main
- Area: 264 Square Feet
- Dimensions: 22 x 12
Other
- Features: Primary Bedroom - Dressing Area, Flooring - HardWood
- Level: Upper
- Area: 36 Square Feet
- Dimensions: 6 x 6
Storage room
- Level: Lower
- Area: 72 Square Feet
- Dimensions: 9 x 8
Storage room
- Level: Lower
- Area: 112 Square Feet
- Dimensions: 14 x 8
Other
- Features: Ceiling Fan(s), Fireplace - Other, Flooring - Carpet, Recessed Lighting, Skylight(s)
- Level: Main
- Area: 340 Square Feet
- Dimensions: 20 x 17
Heating
- Forced Air, Natural Gas
Cooling
- Central Air, Electric
Appliances
- Included: Microwave, Dishwasher, Disposal, Dryer, Oven/Range - Gas, Stainless Steel Appliance(s), Washer, Water Conditioner - Owned, Water Heater, Gas Water Heater
- Laundry: Main Level, Laundry Room
Features
- Primary Bath(s), Attic, Bathroom - Tub Shower, Bathroom - Walk-In Shower, Breakfast Area, Ceiling Fan(s), Family Room Off Kitchen, Open Floorplan, Formal/Separate Dining Room, Recessed Lighting
- Flooring: Hardwood, Carpet, Ceramic Tile, Luxury Vinyl, Wood
- Doors: Sliding Glass
- Windows: Skylight(s), Bay/Bow, Double Hung
- Basement: Full,Concrete,Partially Finished
- Number of fireplaces: 1
- Fireplace features: Gas/Propane
Interior area
- Total structure area: 2,660
- Total interior livable area: 2,560 sqft
- Finished area above ground: 2,360
- Finished area below ground: 200
Property
Parking
- Total spaces: 7
- Parking features: Garage Faces Side, Inside Entrance, Asphalt, Attached, Driveway
- Attached garage spaces: 2
- Uncovered spaces: 5
Accessibility
- Accessibility features: None
Features
- Levels: Two
- Stories: 2
- Patio & porch: Deck, Patio, Brick
- Pool features: None
- Fencing: Aluminum,Partial,Back Yard,Wire,Wood
Lot
- Size: 0.54 Acres
- Features: Cul-De-Sac, Front Yard, No Thru Street, Rear Yard, Suburban
Details
- Additional structures: Above Grade, Below Grade
- Parcel number: 4002E0025
- Zoning: R2
- Zoning description: Residential
- Special conditions: Standard
- Other equipment: Negotiable
Construction
Type & style
- Home type: SingleFamily
- Architectural style: Colonial,Traditional
- Property subtype: Single Family Residence
Materials
- Vinyl Siding
- Foundation: Concrete Perimeter
- Roof: Shingle,Pitched
Condition
- Excellent
- New construction: No
- Year built: 1967
Utilities & green energy
- Electric: 200+ Amp Service
- Sewer: Public Sewer
- Water: Public
- Utilities for property: Cable Available, Electricity Available, Natural Gas Available
Community & HOA
Community
- Subdivision: Woodmont
HOA
- Has HOA: No
Location
- Region: Downingtown
- Municipality: EAST CALN TWP
Financial & listing details
- Price per square foot: $266/sqft
- Tax assessed value: $175,220
- Annual tax amount: $6,398
- Date on market: 3/15/2025
- Listing agreement: Exclusive Right To Sell
- Listing terms: Cash,Conventional
- Inclusions: Refrigerator, Washer, Dryer, Chairs To Kitchen Breakfast Table, 2 Family Room Wall Sconces, Glass Shower Doors And Parts For The 2nd Floor Hall Bath, 10' Unlit Christmas Tree.
- Exclusions: Exclusions: Some Window Treatments. Negotiable: All Gym Equipment, Baby Gates In The Sunroom And Front Hallway.
- Ownership: Fee Simple
Price history
| Date | Event | Price |
|---|---|---|
| 4/24/2025 | Sold | $680,000+4.6%$266/sqft |
Source:  Bright MLS #PACT2091930 Report a problem Bright MLS #PACT2091930 Report a problem | ||
| 3/20/2025 | Pending sale | $650,000$254/sqft |
Source: Bright MLS #PACT2091930 Report a problem | ||
| 3/15/2025 | Listed for sale | $650,000+51.2%$254/sqft |
Source: Bright MLS #PACT2091930 Report a problem | ||
| 10/31/2019 | Sold | $430,000$168/sqft |
Source: Agent Provided Report a problem | ||
| 9/9/2019 | Pending sale | $430,000$168/sqft |
Source: KW Greater West Chester #PACT488124 Report a problem | ||
| 9/4/2019 | Listed for sale | $430,000+132.4%$168/sqft |
Source: KW Greater West Chester #PACT488124 Report a problem | ||
| 3/31/1997 | Sold | $185,000$72/sqft |
Source: Public Record Report a problem | ||
Public tax history
| Year | Property taxes | Tax assessment |
|---|---|---|
| 2025 | $6,505 +1.7% | $175,220 |
| 2024 | $6,398 +3.3% | $175,220 |
| 2023 | $6,196 +2.9% | $175,220 |
| 2022 | $6,020 +2.5% | $175,220 |
| 2021 | $5,875 +201.5% | $175,220 |
| 2020 | $1,948 -66.1% | $175,220 |
| 2019 | $5,747 | $175,220 |
| 2018 | $5,747 +9900.7% | $175,220 |
| 2017 | $57 -98.9% | $175,220 |
| 2016 | $5,174 | $175,220 |
| 2015 | $5,174 | $175,220 |
| 2014 | $5,174 | $175,220 |
| 2013 | -- | $175,220 |
| 2012 | -- | $175,220 |
| 2011 | -- | $175,220 |
| 2010 | -- | $175,220 |
| 2009 | -- | $175,220 |
| 2008 | -- | $175,220 |
| 2007 | -- | $175,220 +7.3% |
| 2006 | -- | $163,370 |
| 2005 | -- | $163,370 |
| 2004 | -- | $163,370 |
| 2003 | -- | $163,370 |
| 2000 | -- | $163,370 |
Find assessor info on the county website
Neighborhood: 19335
Nearby homes
- $530,0004 bd3 ba2.3k sqft230 W Uwchlan Ave, Downingtown, PA 19335Sold

- $705,7004 bd4 ba3.6k sqft8 Edgewood Dr, Downingtown, PA 19335Off Market
- $510,0004 bd3 ba2.6k sqft9 Edgewood Dr, Downingtown, PA 19335Sold
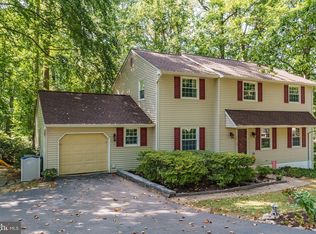
- $529,4003 bd3 ba1.8k sqft251 Tall Trees Cir, Downingtown, PA 19335Off Market
- $472,4003 bd3 ba1.7k sqft249 Tall Trees Cir, Downingtown, PA 19335Off Market
- $535,5003 bd3 ba1.8k sqft253 Tall Trees Cir, Downingtown, PA 19335Off Market
- $522,8002 bd3 ba2.4k sqft247 Tall Trees Cir, Downingtown, PA 19335Off Market
- $537,9003 bd4 ba2.4k sqft255 Tall Trees Cir, Downingtown, PA 19335Off Market
Nearby schools
GreatSchools rating
- 8/10East Ward El SchoolGrades: K-5Distance: 1.1 mi
- 8/10Lionville Middle SchoolGrades: 7-8Distance: 2.1 mi
- 9/10Downingtown High School East CampusGrades: 9-12Distance: 1.8 mi
Schools provided by the listing agent
- Elementary: East Ward
- Middle: Lionville
- High: Downingtown High School East Campus
- District: Downingtown Area
Source: Bright MLS. This data may not be complete. We recommend contacting the local school district to confirm school assignments for this home.
Get a cash offer in 3 minutes
Find out how much your home could sell for in as little as 3 minutes with a no-obligation cash offer.
Estimated market value
$714,100
Get a cash offer in 3 minutes
Find out how much your home could sell for in as little as 3 minutes with a no-obligation cash offer.
Estimated market value
$714,100
- Pennsylvania
- Chester County
- Downingtown
- 19335
- 10 Edgewood Dr
Nearby cities
Nearby zip codes
Other Downingtown Topics
