Skip main navigation
Closed
Street View
  • $930,000

    10 Eldorado Dr, White Bear Lake, MN 55110

    5beds
    4,192sqft
    Single Family Residence
    Built in 1970
    1.3 Acres Lot
    $952,500 Zestimate®
    $222/sqft
    $5,012 Estimated rent

    Home value

    $952,500

    $895,000 - $1.02M

    $5,012/mo

    Zestimate® history
    Loading
    Loading...

    Owner options

    List your home for rent

    $5,012/mo

    Rent Zestimate®

    Find your next renter with Zillow Rental Manager. Plus, with online applications, you can quickly screen prospective tenants – for free.

    Learn more

    $5,012/mo

    Rent Zestimate®

    Refinance and save

    $5,780/mo

    Est. payment

    Refinancing to a lower rate could help reduce your monthly payments and save thousands over the life of the loan.

    See today's rates

    $5,780/mo

    Est. payment

    Explore your selling options

    Work with a Zillow partner agent

    Leverage their expertise and Zillow's premium Showcase listings to get your home seen by more buyers.

    Get started

    List with your own agent

    Get your home in front of millions of buyers by listing it on Zillow.

    Learn how to do it

    Sell it yourself

    Take full control of how buyers see your home on Zillow by listing For Sale by Owner (FSBO).

    List your home

    What's special

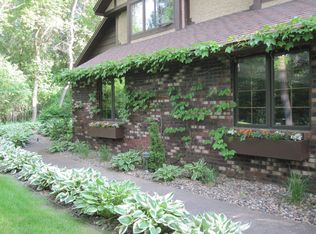
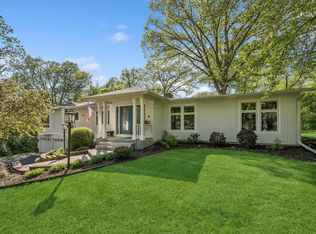
    Set on a private, wooded lot with beautiful landscaping in the charming City of Dellwood, this exceptional five bedroom home combines classic style with updated conveniences. Quiet, cul de sac location. The inviting main floor features an updated, open concept kitchen that has a hearth room with fireplace. Enjoy the bright main floor laundry and mudroom. Upstairs are 5 generously sized bedrooms, including two with en suite bathrooms. The primary bedroom features a walk in closet and fabulous bathroom with a soaking tub and heated floors. The other bedrooms have bright large windows and great closet spaces. Downstairs is for hanging out! Finished nicely with a built in bar area and spa like bathroom. For garage enthusiasts, the detached garage will delight! Heated with floor drain, room for all of the garage extras and an entire level of storage above. The current homeowner has created a lovely garden space with a greenhouse. The home has been meticulously maintained and is ready for new owners, all in a serene desirable neighborhood. Minutes to Dellwood Country Club, White Bear Yacht Club, Pine Tree Apple Orchard, Seven Vines Vineyard and the shops and restaurants in Downtown White Bear Lake. Don't miss the opportunity to make this stately property your forever home.

    Zillow last checked:

    Listing updated:

    Listed by:

    Crush Real Estate Group - Laura Whitney 612-387-3052,

    LaBelle Real Estate Group Inc

    Bought with:

    Nathalie Carrigan

    RE/MAX Results

    Source: NorthstarMLS as distributed by MLS GRID,MLS#: 6624939MLS Logo

    Facts & features

    Interior

    Bedrooms & bathrooms
    • Bedrooms: 5
    • Bathrooms: 5
    • Full bathrooms: 3
    • 3/4 bathrooms: 1
    • 1/2 bathrooms: 1
    Bedroom
    • Level: Upper
    • Area: 420 Square Feet
    • Dimensions: 21 x20
    Bedroom 2
    • Level: Upper
    • Area: 208 Square Feet
    • Dimensions: 16 x 13
    Bedroom 3
    • Level: Upper
    • Area: 169 Square Feet
    • Dimensions: 13 x 13
    Bedroom 4
    • Level: Upper
    • Area: 140 Square Feet
    • Dimensions: 14 x 10
    Bedroom 5
    • Level: Upper
    • Area: 180 Square Feet
    • Dimensions: 15 x 12
    Dining room
    • Level: Main
    • Area: 168 Square Feet
    • Dimensions: 14 x 12
    Family room
    • Level: Lower
    • Area: 325 Square Feet
    • Dimensions: 25 x 13
    Hearth room
    • Level: Main
    • Area: 169 Square Feet
    • Dimensions: 13 x 13
    Kitchen
    • Level: Main
    • Area: 289 Square Feet
    • Dimensions: 17 x 17
    Laundry
    • Level: Main
    • Area: 80 Square Feet
    • Dimensions: 10 x 8
    Living room
    • Level: Main
    • Area: 406 Square Feet
    • Dimensions: 29 x 14
    Mud room
    • Level: Main
    • Area: 104 Square Feet
    • Dimensions: 13 x 8
    Screened porch
    • Level: Main
    • Area: 224 Square Feet
    • Dimensions: 16 x 14
    Heating
    • Forced Air
    Cooling
    • Central Air
    Appliances
    • Included: Dishwasher, Disposal, Dryer, Gas Water Heater, Microwave, Range, Refrigerator, Stainless Steel Appliance(s), Wall Oven, Washer, Water Softener Owned
    • Laundry: Laundry Room, Main Level
    Features
    • Basement: Block,Drain Tiled,Egress Window(s),Finished,Sump Pump,Tile Shower
    • Number of fireplaces: 2
    • Fireplace features: Gas
    Interior area
    • Total structure area: 4,192
    • Total interior livable area: 4,192 sqft
    • Finished area above ground: 3,392
    • Finished area below ground: 800

    Property

    Parking
    • Total spaces: 4
    • Parking features: Attached, Detached Garage, Asphalt, Floor Drain, Heated Garage, Storage
    • Attached garage spaces: 4
    • Details: Garage Dimensions (26 x 34)
    Accessibility
    • Accessibility features: None
    Features
    • Levels: Two
    • Stories: 2
    • Patio & porch: Enclosed, Porch, Screened, Side Porch
    • Pool features: None
    • Fencing: None
    Lot
    • Size: 1.3 Acres
    • Dimensions: 1
    • Features: Tree Coverage - Medium
    Details
    • Additional structures: Greenhouse
    • Foundation area: 1302
    • Parcel number: 0703021130008
    • Zoning description: Residential-Single Family

    Construction

    Type & style
    • Home type: SingleFamily
    • Property subtype: Single Family Residence
    Materials
    • Roof: Age Over 8 Years,Rubber,Wood
    Condition
    • New construction: No
    • Year built: 1970

    Utilities & green energy

    • Electric: 200+ Amp Service, Other, Power Company: Xcel Energy
    • Gas: Natural Gas
    • Sewer: Private Sewer
    • Water: Well

    Community & HOA

    Community
    • Subdivision: Dellwood Hills 01
    HOA
    • Has HOA: No
    Location
    • Region: White Bear Lake

    Financial & listing details

    • Price per square foot: $222/sqft
    • Tax assessed value: $703,800
    • Annual tax amount: $6,973
    • Date on market: 11/1/2024
    • Cumulative days on market: 9 days

    Price history

    DateEventPrice
    12/20/2024Sold$930,000+3.3%$222/sqft
    Source: NorthstarMLS as distributed by MLS GRID #6624939 Report a problem
    11/21/2024Pending sale$900,000$215/sqft
    Source: NorthstarMLS as distributed by MLS GRID #6624939 Report a problem
    11/12/2024Listed for sale$900,000+53.8%$215/sqft
    Source: NorthstarMLS as distributed by MLS GRID #6624939 Report a problem
    6/17/2016Sold$585,000-2.5%$140/sqft
    Source: NorthstarMLS as distributed by MLS GRID #4685400 Report a problem
    3/4/2016Listed for sale$599,900+73.6%$143/sqft
    Source: Coldwell Banker Burnet - White Bear Lake / Forest Lake #4685400 Report a problem
    8/27/1997Sold$345,500$82/sqft
    Source: Public Record Report a problem

    Public tax history

    YearProperty taxesTax assessment
    2025$6,862 -1.6%$703,800 -6.4%
    2024$6,976 +10.1%$751,900 +11.7%
    2023$6,338 -1%$673,300 +18.5%
    2022$6,400 +21.1%$568,400
    2021$5,284 +10.3%$568,400 +32.7%
    2020$4,792 $428,400
    2019$4,792 $428,400 -2.9%
    2018$4,792 +2.7%$441,400 +8.5%
    2017$4,664 +7%$406,800 -0.9%
    2016$4,360 -4.4%$410,300 +15.4%
    2015$4,562 $355,500 +1.1%
    2013$4,562 +10.8%$351,700 -5.7%
    2012$4,116 $372,900 -3.3%
    2011$4,116 +6.9%$385,700 -14.9%
    2010$3,850 -2.7%$453,000
    2009$3,958 -8.2%--
    2008$4,310 +0.8%--
    2007$4,274 -0.6%--
    2006$4,298 +4.4%--
    2005$4,117 +2.5%--
    2004$4,017 --
    Find assessor info on the county website

    Neighborhood: 55110

    Nearby schools

    GreatSchools rating
    Get a cash offer in 3 minutes
    Find out how much your home could sell for in as little as 3 minutes with a no-obligation cash offer.
    Estimated market value
    $952,500
    Get a cash offer in 3 minutes
    Find out how much your home could sell for in as little as 3 minutes with a no-obligation cash offer.
    Estimated market value
    $952,500