Skip main navigation
Sold for $822,000
  • $822,000

    10 Ellensue Drive, Deer Park, NY 11729

    4beds
    2,000sqft
    Single Family Residence, Residential
    Built in 1963
    10,206 Square Feet Lot
    $-- Zestimate®
    $411/sqft
    $4,006 Estimated rent

    Home value

    Not available

    Estimated sales range

    Not available

    $4,006/mo

    Zestimate® history
    Loading
    Loading...

    Owner options

    List your home for rent

    $4,006/mo

    Rent Zestimate®

    Find your next renter with Zillow Rental Manager. Plus, with online applications, you can quickly screen prospective tenants – for free.

    Learn more

    $4,006/mo

    Rent Zestimate®

    Refinance and save

    $5,652/mo

    Est. payment

    Refinancing to a lower rate could help reduce your monthly payments and save thousands over the life of the loan.

    See today's rates

    $5,652/mo

    Est. payment

    Explore your selling options

    Work with a Zillow partner agent

    Leverage their expertise and Zillow's premium Showcase listings to get your home seen by more buyers.

    Get started

    List with your own agent

    Get your home in front of millions of buyers by listing it on Zillow.

    Learn how to do it

    Sell it yourself

    Take full control of how buyers see your home on Zillow by listing For Sale by Owner (FSBO).

    List your home

    What's special

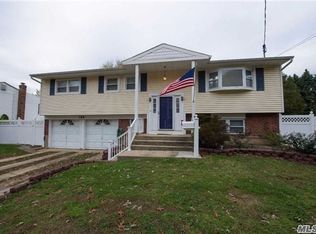
    Sprawling Hi-Ranch in Prestigious Half Hollow Hills SD#5! Move right into this 4-bedroom, 2-full-bath home featuring central air, gas heat, hi-hats, oak floors, and vaulted ceilings. The upper level includes a formal living room, a gracious dining room with a sliding door leading to a large two-level deck, a kitchen with stainless steel appliances, and three bedrooms, including a master with sliders to the upper deck overlooking a fantastic backyard with a large in-ground pool. The lower level offers an additional bedroom, a cozy den with a stone fireplace and backyard access, another full bathroom, and interior garage access. Situated on a generous 81x126 lot, this home is on a wide, quiet street in an exclusive Deer Park neighborhood, yet conveniently close to major highways. Additional highlights include inground sprinklers in the front and back, Andersen sliding glass doors, and Pella windows.

    Zillow last checked:

    Listing updated:

    Listed by:

    Claudia Looi E-PRO SFR SRS ABR 347-612-2964,

    Keller Williams Landmark II 347-846-1200,

    Daniel Lovullo 347-846-1200,

    Keller Williams Landmark II

    Bought with:

    Christopher Guardado, 10301223367

    New Vision Group Realty Inc

    Source: OneKey® MLS as distributed by MLS GRID,MLS#: 875938MLS Logo

    Facts & features

    Interior

    Bedrooms & bathrooms
    • Bedrooms: 4
    • Bathrooms: 2
    • Full bathrooms: 2
    Heating
    • Has Heating (Unspecified Type)
    Cooling
    • Central Air
    Appliances
    • Included: Convection Oven, Dishwasher, Dryer, Refrigerator, Washer
    Features
    • Formal Dining, Open Floorplan
    • Attic: See Remarks
    • Number of fireplaces: 1
    • Fireplace features: Wood Burning
    Interior area
    • Total structure area: 1,848
    • Total interior livable area: 2,000 sqft

    Property

    Parking
    • Total spaces: 2
    • Parking features: Garage
    • Garage spaces: 2
    Features
    • Has private pool: Yes
    • Pool features: In Ground
    Lot
    • Size: 10,206 Square Feet
    • Dimensions: 81 x 126
    Details
    • Parcel number: 0100019000400017000
    • Special conditions: None

    Construction

    Type & style
    • Home type: SingleFamily
    • Property subtype: Single Family Residence, Residential
    Materials
    • Vinyl Siding
    Condition
    • Year built: 1963

    Utilities & green energy

    • Sewer: Cesspool
    • Water: Public
    • Utilities for property: Electricity Connected, Natural Gas Connected, Water Connected

    Community & HOA

    HOA
    • Has HOA: No
    Location
    • Region: Deer Park

    Financial & listing details

    • Price per square foot: $411/sqft
    • Tax assessed value: $4,620
    • Annual tax amount: $15,571
    • Date on market: 6/18/2025
    • Cumulative days on market: 21 days
    • Listing agreement: Exclusive Right To Sell
    • Electric utility on property: Yes

    Price history

    DateEventPrice
    12/31/2025Sold$822,000$411/sqft
    Source: Public Record Report a problem
    8/29/2025Sold$822,000+7%$411/sqft
    Source: OneKey® MLS as distributed by MLS GRID #875938 Report a problem
    7/9/2025Pending sale$768,000$384/sqft
    Source: OneKey® MLS as distributed by MLS GRID #875938 Report a problem
    6/19/2025Listed for sale$768,000+55.2%$384/sqft
    Source: OneKey® MLS as distributed by MLS GRID #875938 Report a problem
    12/19/2016Sold$495,000-4.6%$248/sqft
    Source: Public Record Report a problem
    11/29/2016Pending sale$519,000$260/sqft
    Source: CENTURY 21 Gold Star Realty #*1269213 Report a problem
    11/7/2016Listed for sale$519,000+95.8%$260/sqft
    Source: CENTURY 21 Gold Star Realty #*1269213 Report a problem
    11/17/2015Sold$265,000-11.4%$133/sqft
    Source: OneKey® MLS as distributed by MLS GRID #L2762266 Report a problem
    5/29/2015Listing removed$299,000$150/sqft
    Source: Century 21 Gold Star Realty #2762266 Report a problem
    5/12/2015Listed for sale$299,000-43.3%$150/sqft
    Source: Century 21 Gold Star Realty #2762266 Report a problem
    7/28/2006Sold$527,000$264/sqft
    Source: Public Record Report a problem

    Public tax history

    YearProperty taxesTax assessment
    2025-- $4,620
    2024-- $4,620 -8%
    2023-- $5,020
    2022-- $5,020
    2021-- $5,020
    2020-- $5,020
    2019-- $5,020
    2018-- $5,020
    2017$12,078 $5,020
    2016-- $5,020
    2015-- $5,020
    2014-- $5,020
    2013-- $5,020
    2012-- $5,020
    2011-- $5,020
    2010-- $5,020
    2009-- $5,020
    2008-- $5,020
    2007$9,714 +41.8%$5,020
    2005$6,850 +14.1%$5,020
    2004$6,001 +2.3%$5,020
    2003$5,867 +0.8%$5,020
    2002$5,818 $5,020
    2001-- $5,020
    2000$5,382 $5,020
    Find assessor info on the county website

    Neighborhood: 11729

    Nearby schools

    GreatSchools rating
    Schools provided by the listing agent
    • Elementary: Paumanok Elementary School
    • Middle: West Hollow Middle School
    • High: Half Hollow Hills High School East

    Source: OneKey® MLS as distributed by MLS GRID. This data may not be complete. We recommend contacting the local school district to confirm school assignments for this home.