FHA APPROVED. Bright and inviting, this top-floor 2 bed, 1 bath condo is perfectly positioned just steps from vibrant downtown Peabody—enjoy easy access to local shops, restaurants, parks, and more. The sun-splashed layout features granite countertops, gas cooking, and an open flow that’s ideal for both everyday living and entertaining. Central air keeps things cool in the summer, while the in-unit laundry adds everyday convenience. You'll also appreciate the bonus storage space in the basement—perfect for keeping things tidy and organized. Tucked away on a quiet side street with quick access to public transportation, this location blends peaceful living with city convenience. A must-see!
Sold for $299,998
$299,998
10 Elliott Pl Unit 3F, Peabody, MA 01960
2beds
588sqft
Condominium
Built in 1900
-- sqft lot
$302,800 Zestimate®
$510/sqft
$2,067 Estimated rent
Home value
$302,800
$276,000 - $333,000
$2,067/mo
Zestimate® history
Owner options
List your home for rent
$2,067/mo
Rent Zestimate®
Find your next renter with Zillow Rental Manager. Plus, with online applications, you can quickly screen prospective tenants – for free.
$2,067/mo
Rent Zestimate®
Refinance and save
$2,410/mo
Est. payment
Refinancing to a lower rate could help reduce your monthly payments and save thousands over the life of the loan.
$2,410/mo
Est. payment
Explore your selling options
Work with a Zillow partner agent
Leverage their expertise and Zillow's premium Showcase listings to get your home seen by more buyers.
Get startedList with your own agent
Get your home in front of millions of buyers by listing it on Zillow.
Learn how to do itSell it yourself
Take full control of how buyers see your home on Zillow by listing For Sale by Owner (FSBO).
List your homeWhat's special
Central airIn-unit laundryOpen flowGranite countertopsBonus storage spaceGas cookingSun-splashed layout
Zillow last checked:
Listing updated:
Listed by:
Renee Merchant 617-512-1889,
Lamacchia Realty, Inc. 978-993-3600
Bought with:
James Iannuzzi
Amo Realty - Boston City Properties
Source: MLS PIN,MLS#: 73393430
Facts & features
Interior
Bedrooms & bathrooms
- Bedrooms: 2
- Bathrooms: 1
- Full bathrooms: 1
Primary bedroom
- Features: Closet, Flooring - Vinyl, Recessed Lighting
- Level: Third
Bedroom 2
- Features: Closet, Flooring - Vinyl, Recessed Lighting
- Level: Third
Bathroom 1
- Features: Bathroom - With Shower Stall, Flooring - Vinyl, Lighting - Pendant, Pocket Door
- Level: Third
Kitchen
- Features: Flooring - Vinyl, Countertops - Stone/Granite/Solid, Countertops - Upgraded, Breakfast Bar / Nook, Recessed Lighting, Stainless Steel Appliances, Gas Stove
- Level: Third
Living room
- Features: Flooring - Vinyl, Cable Hookup, Recessed Lighting
- Level: Third
Heating
- Forced Air
Cooling
- Central Air
Appliances
- Included: Range, Dishwasher, Disposal, Microwave, Refrigerator, Freezer, Washer, Dryer
- Laundry: Laundry Closet, Third Floor, In Unit
Features
- Flooring: Vinyl
- Has basement: Yes
- Has fireplace: No
Interior area
- Total structure area: 588
- Total interior livable area: 588 sqft
- Finished area above ground: 588
Property
Parking
- Parking features: Open
- Has uncovered spaces: Yes
Features
- Entry location: Unit Placement(Upper)
Details
- Parcel number: M:0085 B:0762,4711120
- Zoning: R2
Construction
Type & style
- Home type: Condo
- Property subtype: Condominium
Materials
- Frame
- Roof: Shingle
Condition
- Year built: 1900
- Major remodel year: 2017
Utilities & green energy
- Sewer: Public Sewer
- Water: Public
Community & HOA
Community
- Features: Public Transportation, Shopping, Park, Walk/Jog Trails, Medical Facility, Laundromat, Bike Path, Highway Access, House of Worship, Public School
- Security: Intercom
HOA
- Services included: Water, Sewer, Insurance, Maintenance Structure, Snow Removal
- HOA fee: $388 monthly
Location
- Region: Peabody
Financial & listing details
- Price per square foot: $510/sqft
- Tax assessed value: $242,700
- Annual tax amount: $2,247
- Date on market: 7/31/2026
Price history
| Date | Event | Price |
|---|---|---|
| 9/8/2025 | Sold | $299,998$510/sqft |
Source: MLS PIN #73393430 Report a problem | ||
| 8/3/2025 | Contingent | $299,998$510/sqft |
Source: MLS PIN #73393430 Report a problem | ||
| 6/19/2025 | Listed for sale | $299,998+42.9%$510/sqft |
Source: MLS PIN #73393430 Report a problem | ||
| 7/1/2019 | Sold | $210,000+13.5%$357/sqft |
Source: Public Record Report a problem | ||
| 7/12/2018 | Sold | $185,000$315/sqft |
Source: Public Record Report a problem | ||
Public tax history
| Year | Property taxes | Tax assessment |
|---|---|---|
| 2025 | $2,247 +1.5% | $242,700 |
| 2024 | $2,213 +4.8% | $242,700 +9.5% |
| 2023 | $2,111 | $221,700 |
| 2022 | $2,111 +3.7% | $221,700 +14.3% |
| 2021 | $2,035 +8% | $194,000 +10.5% |
| 2020 | $1,885 | $175,500 |
Find assessor info on the county website
Neighborhood: 01960
Nearby homes
- $335,0002 bd1 ba760 sqft10 Elliott Pl UNIT 1R, Peabody, MA 01960Sold

- $290,0002 bd1 ba736 sqft10 Elliott Pl UNIT 2R, Peabody, MA 01960Sold
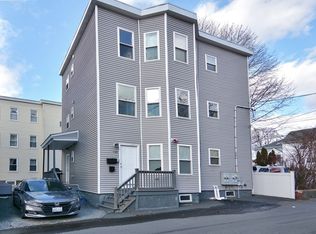
- $807,70012 bd6 ba6.7k sqft10 Elliott Pl, Peabody, MA 01960Off Market

- $300,7002 bd1 ba589 sqft10 Elliott Pl APT 1F, Peabody, MA 01960Off Market
- $306,9002 bd1 ba588 sqft10 Elliott Pl APT 2F, Peabody, MA 01960Off Market
- $338,1002 bd1 ba736 sqft10 Elliott Pl #3R, Peabody, MA 01960Off Market
- $298,0002 bd1 ba589 sqft10 Elliott Pl UNIT 2, Peabody, MA 01960Off Market
- $317,6002 bd1 ba736 sqft10 Elliot #3R, Peabody, MA 01960Off Market
Nearby schools
GreatSchools rating
- 4/10William A Welch Elementary SchoolGrades: K-5Distance: 0.4 mi
- 5/10J Henry Higgins Middle SchoolGrades: 6-8Distance: 0.9 mi
- 3/10Peabody Veterans Memorial High SchoolGrades: 9-12Distance: 2.9 mi
Get a cash offer in 3 minutes
Find out how much your home could sell for in as little as 3 minutes with a no-obligation cash offer.
Estimated market value
$302,800
Get a cash offer in 3 minutes
Find out how much your home could sell for in as little as 3 minutes with a no-obligation cash offer.
Estimated market value
$302,800
- Massachusetts
- Essex County
- Peabody
- 01960
- 10 Elliott Pl Unit 3F
