Skip main navigation
Sold for $201,000
  • $201,000

    10 Ellwood St, Mount Clemens, MI 48043

    3beds
    1,960sqft
    Single Family Residence
    Built in 1959
    6,969 Square Feet Lot
    $219,800 Zestimate®
    $103/sqft
    $1,922 Estimated rent

    Home value

    $219,800

    $209,000 - $233,000

    $1,922/mo

    Zestimate® history
    Loading
    Loading...

    Owner options

    List your home for rent

    $1,922/mo

    Rent Zestimate®

    Find your next renter with Zillow Rental Manager. Plus, with online applications, you can quickly screen prospective tenants – for free.

    Learn more

    $1,922/mo

    Rent Zestimate®

    Refinance and save

    $1,381/mo

    Est. payment

    Refinancing to a lower rate could help reduce your monthly payments and save thousands over the life of the loan.

    See today's rates

    $1,381/mo

    Est. payment

    Explore your selling options

    Work with a Zillow partner agent

    Leverage their expertise and Zillow's premium Showcase listings to get your home seen by more buyers.

    Get started

    List with your own agent

    Get your home in front of millions of buyers by listing it on Zillow.

    Learn how to do it

    Sell it yourself

    Take full control of how buyers see your home on Zillow by listing For Sale by Owner (FSBO).

    List your home

    What's special

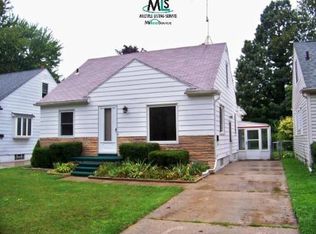
    ***OFFER DEADLINE MONDAY 6/10 @ 10AM*** Discover this charming bungalow nestled in the heart of Mt. Clemens, offering a perfect blend of modern updates and classic appeal. Boasting three bedrooms and one full bathroom, this home exudes curb appeal with its well-maintained, new landscaping that invites you to explore further. Step inside to find new flooring and fresh paint throughout, creating a bright and welcoming atmosphere. The living room provides a comfortable space for relaxation, while the spacious, remodeled kitchen is a chef's delight. Featuring a new tile backsplash and ample cabinet space, this kitchen is perfect for everyday meals. The home offers two bedrooms on the entry level, ideal for family or guests, and a large bedroom upstairs. The completely finished basement extends your living space, featuring an entertainment area, a kitchen/bar area for hosting gatherings, and a laundry/utility room. Enjoy outdoor living in the fenced backyard, complete with a detached one-car garage for secure parking. The patio area, highlighted by a fire pit, is perfect for cozy evenings. Conveniently located close to downtown Mt. Clemens, you'll enjoy easy access to a variety of shops, restaurants, and entertainment options, all just a short distance from your doorstep. Additional updates include roof vents (2024), and mechanical system (2017). Exclusions: All ring cameras, ADT alarm system, all TV mounts, deep freezer in the basement.

    Zillow last checked:

    Listing updated:

    Listed by:

    Ryan Guty 586-580-8092,

    REALTEAM Real Estate

    Bought with:

    Susan Dutcher, 6501278399

    Berkshire Hathaway HomeServices Kee Realty NB

    Source: Realcomp II,MLS#: 20240039627MLS Logo

    Facts & features

    Interior

    Bedrooms & bathrooms
    • Bedrooms: 3
    • Bathrooms: 1
    • Full bathrooms: 1
    Bedroom
    • Level: Second
    • Dimensions: 11 x 27
    Bedroom
    • Level: Entry
    • Dimensions: 10 x 11
    Bedroom
    • Level: Entry
    • Dimensions: 9 x 13
    Other
    • Level: Entry
    • Dimensions: 5 x 8
    Kitchen
    • Level: Entry
    • Dimensions: 10 x 14
    Laundry
    • Level: Basement
    • Dimensions: 7 x 15
    Living room
    • Level: Entry
    • Dimensions: 13 x 13
    Heating
    • Forced Air, Natural Gas
    Cooling
    • Ceiling Fans, Central Air
    Appliances
    • Included: Dishwasher, Disposal, Dryer, Free Standing Electric Oven, Free Standing Refrigerator, Microwave, Washer
    Features
    • Basement: Finished
    • Has fireplace: No
    Interior area
    • Total interior livable area: 1,960 sqft
    • Finished area above ground: 1,176
    • Finished area below ground: 784

    Property

    Parking
    • Total spaces: 1
    • Parking features: One Car Garage, Detached
    • Garage spaces: 1
    Features
    • Levels: One and One Half
    • Stories: 1.5
    • Entry location: GroundLevelwSteps
    • Patio & porch: Patio, Porch
    • Pool features: None
    Lot
    • Size: 6,969 Square Feet
    • Dimensions: 40 x 170
    Details
    • Parcel number: 1110230019
    • Special conditions: Short Sale No,Standard

    Construction

    Type & style
    • Home type: SingleFamily
    • Architectural style: Bungalow
    • Property subtype: Single Family Residence
    Materials
    • Other
    • Foundation: Basement, Poured
    Condition
    • New construction: No
    • Year built: 1959

    Utilities & green energy

    • Sewer: Public Sewer
    • Water: Public

    Community & HOA

    Community
    • Subdivision: ROSE VIEW PARK
    HOA
    • Has HOA: No
    Location
    • Region: Mount Clemens

    Financial & listing details

    • Price per square foot: $103/sqft
    • Annual tax amount: $4,716
    • Date on market: 6/7/2024
    • Cumulative days on market: 4 days
    • Listing agreement: Exclusive Right To Sell
    • Listing terms: Cash,Conventional,FHA,Va Loan

    Price history

    DateEventPrice
    7/11/2024Sold$201,000+5.8%$103/sqft
    Source: Realcomp II #20240039627 Report a problem
    6/11/2024Pending sale$190,000$97/sqft
    Source: Realcomp II #20240039627 Report a problem
    6/7/2024Listed for sale$190,000+15.2%$97/sqft
    Source: Realcomp II #20240039627 Report a problem
    1/27/2022Sold$165,000+1.2%$84/sqft
    Source: MiRealSource #50063472 Report a problem
    1/10/2022Pending sale$163,000$83/sqft
    Source: MiRealSource #50063472 Report a problem
    1/3/2022Listed for sale$163,000$83/sqft
    Source: MiRealSource #50063472 Report a problem

    Public tax history

    Tax history is unavailable.

    Neighborhood: 48043

    Nearby schools

    GreatSchools rating
    Get a cash offer in 3 minutes
    Find out how much your home could sell for in as little as 3 minutes with a no-obligation cash offer.
    Estimated market value
    $219,800
    Get a cash offer in 3 minutes
    Find out how much your home could sell for in as little as 3 minutes with a no-obligation cash offer.
    Estimated market value
    $219,800