Rare find! Eleven-Year-Old, High-Quality, Custom-Built Ranch in Desirable Newark Location. Small Residential Tree-Lined Street, off of Capital Trail to this Meticulously Maintained Home. Enter to the Open and Bright Foyer to Gleaming Solid Hardwood floors, 9 Ft. Ceilings, Designer Lighting Fixtures, 4 Ceiling Fans, and Plantation Shutters throughout. Gourmet Kitchen with 42” Cabinets, Recessed Lights, All New Stainless-Steel Appliances, Granite Counter tops, Tile Back Splash and 50x38 inch Center Island/Breakfast Bar crowned with Gorgeous Pendant Lights. Gas Cooktop, Wall Oven, Built-In Microwave, Farmhouse Sink with New Faucet & New Garbage Disposal. Open Floorplan to the Dining Area with Matching Chandlier on to the Spacious Great Room Featuring a Natural Gas Fireplace with Glass Doors, Detailed Wooden Mantel and Surround with Slate Hearth. Primary Bedroom with Generous Walk-in Closet, New carpet & Ceiling Fan. Primary Bath, totally done in Marble, Floor to Ceiling. Fabulous Walk-in Shower with Glass Door to Marble Tile with Glass Tile Accents, Grab Bar and Adjustable or Hand-Held Showerhead. 2 Additional Bedrooms and a Full Bath strategically located off small hall in Foyer. 2nd Bath has Tub shower combo and vanity. Glass Slider From the Dining Room area to the Trex Deck with Automatic Retractable Awning to enhance your Leisure time. Main Floor Laundry, Storage Closet/Pantry and whole house Fire Sprinkler System and New Air Conditioner, 4/2026. Attached 2 Car Garage with Opener and Inside Access with Trex steps. Garage walls are insulated, drywalled and painted. Dry, 4 ft high(approx.) Crawl space with Sump Pump under the home that is Insulated and Lighted for a great storage option. Plenty of off Street parking with Double-wide Drive. A Short walk to Lumbrook or Stafford Parks while enjoying the great outdoors. Many Parks, Shopping, Hospitals, Medical Centers and major routes , I-95, Rt 1, Kirkwood Highway and more near by in this area. Hurry to see this Pristine home!
Sold for $450,000
$450,000
10 Elm Ave, Newark, DE 19711
3beds
1,600sqft
Single Family Residence
Built in 2015
9,148 Square Feet Lot
$450,100 Zestimate®
$281/sqft
$2,426 Estimated rent
Home value
$450,100
$414,000 - $491,000
$2,426/mo
Zestimate® history
Owner options
List your home for rent
$2,426/mo
Rent Zestimate®
Find your next renter with Zillow Rental Manager. Plus, with online applications, you can quickly screen prospective tenants – for free.
$2,426/mo
Rent Zestimate®
Refinance and save
$2,873/mo
Est. payment
Refinancing to a lower rate could help reduce your monthly payments and save thousands over the life of the loan.
$2,873/mo
Est. payment
Explore your selling options
Work with a Zillow partner agent
Leverage their expertise and Zillow's premium Showcase listings to get your home seen by more buyers.
Get startedList with your own agent
Get your home in front of millions of buyers by listing it on Zillow.
Learn how to do itSell it yourself
Take full control of how buyers see your home on Zillow by listing For Sale by Owner (FSBO).
List your homeWhat's special
New garbage disposalMain floor laundrySmall residential tree-lined streetGleaming solid hardwood floorsRecessed lightsPlantation shutters throughoutDesigner lighting fixtures
Zillow last checked:
Listing updated:
Listed by:
Debbie Phipps 302-737-6434,
Empower Real Estate, LLC
Bought with:
Justin Damadio, 5010054
Iron Valley Real Estate Ocean City
Source: Bright MLS,MLS#: DENC2108492
Facts & features
Interior
Bedrooms & bathrooms
- Bedrooms: 3
- Bathrooms: 2
- Full bathrooms: 2
- Main level bathrooms: 2
- Main level bedrooms: 3
Rooms
- Room types: Dining Room, Bedroom 2, Bedroom 3, Kitchen, Foyer, Bedroom 1, Great Room, Bathroom 1, Bathroom 2
Bedroom 1
- Features: Walk-In Closet(s), Bathroom - Walk-In Shower
- Level: Main
- Area: 180 Square Feet
- Dimensions: 12 X 15
Bedroom 2
- Level: Main
- Area: 130 Square Feet
- Dimensions: 10 X 13
Bedroom 3
- Level: Main
- Area: 120 Square Feet
- Dimensions: 10 X 12
Bathroom 1
- Features: Flooring - Marble
- Level: Main
Bathroom 2
- Features: Bathroom - Tub Shower
- Level: Main
Dining room
- Level: Main
- Area: 110 Square Feet
- Dimensions: 10 X 11
Foyer
- Level: Main
Great room
- Features: Fireplace - Gas
- Level: Main
- Area: 221 Square Feet
- Dimensions: 13 X 17
Kitchen
- Features: Granite Counters, Flooring - Solid Hardwood, Kitchen Island, Kitchen - Gas Cooking, Lighting - Pendants, Pantry, Recessed Lighting
- Level: Main
- Area: 130 Square Feet
- Dimensions: 10 X 13
Heating
- Forced Air, Natural Gas
Cooling
- Central Air, Electric
Appliances
- Included: Microwave, Cooktop, Dishwasher, Disposal, Dryer, Ice Maker, Oven, Oven/Range - Gas, Refrigerator, Stainless Steel Appliance(s), Washer, Tankless Water Heater, Gas Water Heater
- Laundry: Main Level
Features
- Bathroom - Walk-In Shower, Ceiling Fan(s), Entry Level Bedroom, Family Room Off Kitchen, Open Floorplan, Kitchen Island, Pantry, Primary Bath(s), Recessed Lighting, Upgraded Countertops, Walk-In Closet(s), Dry Wall, 9'+ Ceilings
- Flooring: Hardwood, Carpet, Wood
- Windows: Window Treatments
- Has basement: No
- Number of fireplaces: 1
- Fireplace features: Gas/Propane, Glass Doors
Interior area
- Total structure area: 1,600
- Total interior livable area: 1,600 sqft
- Finished area above ground: 1,600
- Finished area below ground: 0
Property
Parking
- Total spaces: 4
- Parking features: Garage Door Opener, Attached, Driveway, On Street
- Attached garage spaces: 2
- Uncovered spaces: 2
Accessibility
- Accessibility features: None
Features
- Levels: One
- Stories: 1
- Patio & porch: Deck
- Pool features: None
Lot
- Size: 9,148 Square Feet
Details
- Additional structures: Above Grade, Below Grade
- Parcel number: 18016.00201
- Zoning: 18RS
- Special conditions: Standard
Construction
Type & style
- Home type: SingleFamily
- Architectural style: Ranch/Rambler
- Property subtype: Single Family Residence
Materials
- Stone, Vinyl Siding, Aluminum Siding
- Foundation: Crawl Space
- Roof: Architectural Shingle
Condition
- Excellent
- New construction: No
- Year built: 2015
Utilities & green energy
- Sewer: Public Sewer
- Water: Public
- Utilities for property: Natural Gas Available, Electricity Available, Cable Connected, Sewer Available
Community & HOA
Community
- Subdivision: None Available
HOA
- Has HOA: No
Location
- Region: Newark
Financial & listing details
- Price per square foot: $281/sqft
- Tax assessed value: $223,300
- Annual tax amount: $2,520
- Date on market: 8/7/2026
- Listing agreement: Exclusive Right To Sell
- Inclusions: All Appliances, Plantation Shutters, Retractable Awning, Vertical Blinds
- Exclusions: Personal Property
- Ownership: Fee Simple
Price history
| Date | Event | Price |
|---|---|---|
| 10/8/2026 | Sold | $450,000$281/sqft |
Source:  Bright MLS #DENC2108492 Report a problem Bright MLS #DENC2108492 Report a problem | ||
| 8/15/2026 | Pending sale | $450,000$281/sqft |
Source: Bright MLS #DENC2108492 Report a problem | ||
| 8/7/2026 | Listed for sale | $450,000$281/sqft |
Source: Bright MLS #DENC2108492 Report a problem | ||
Public tax history
| Year | Property taxes | Tax assessment |
|---|---|---|
| 2025 | $2,945 +37.9% | $396,300 +439.2% |
| 2024 | $2,136 +3% | $73,500 |
| 2023 | $2,074 +1.5% | $73,500 |
| 2022 | $2,042 -1.6% | $73,500 |
| 2021 | $2,075 +3.8% | $73,500 |
| 2020 | $2,000 +18.9% | $73,500 |
| 2019 | $1,682 +0.8% | $73,500 |
| 2017 | $1,668 | $73,500 |
| 2016 | -- | $73,500 +580.6% |
| 2015 | -- | $10,800 |
| 2014 | -- | $10,800 |
| 2013 | -- | $10,800 |
| 2012 | -- | $10,800 |
| 2011 | -- | $10,800 |
| 2010 | -- | $10,800 |
Find assessor info on the county website
Neighborhood: 19711
Nearby homes
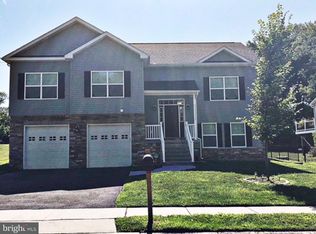
- $482,3004 bd3 ba2.5k sqft8 Elm Ave, Newark, DE 19711Off Market
- $4,800-- bd-- ba-- sqftElm St, Chestertown, MD 21620Off Market
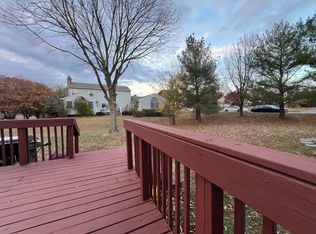
- $589,6004 bd4 ba3.2k sqft411 Woodlawn Ave, Newark, DE 19711Off Market
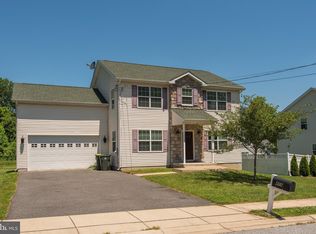
- $509,7005 bd3 ba2.5k sqft409 Woodlawn Ave, Newark, DE 19711Off Market
- $387,0004 bd2 ba1.8k sqft115 Elm Ave, Newark, DE 19711Sold
- $514,6003 bd3 ba2.4k sqft6 Elm Ave, Newark, DE 19711Off Market
- $400,0004 bd2 ba1.8k sqft9 Elm Ave, Newark, DE 19711Sold
- $364,0004 bd1 ba1.8k sqft7 Elm Ave, Newark, DE 19711Off Market
Nearby schools
GreatSchools rating
- 5/10Maclary (R. Elisabeth) Elementary SchoolGrades: K-5Distance: 0.9 mi
- 3/10Shue-Medill Middle SchoolGrades: 6-8Distance: 1.4 mi
- 3/10Newark High SchoolGrades: 9-12Distance: 0.8 mi
Schools provided by the listing agent
- District: Christina
Source: Bright MLS. This data may not be complete. We recommend contacting the local school district to confirm school assignments for this home.
Get a cash offer in 3 minutes
Find out how much your home could sell for in as little as 3 minutes with a no-obligation cash offer.
Estimated market value
$450,100
Get a cash offer in 3 minutes
Find out how much your home could sell for in as little as 3 minutes with a no-obligation cash offer.
Estimated market value
$450,100
- Delaware
- New Castle County
- Newark
- 19711
- 10 Elm Ave
