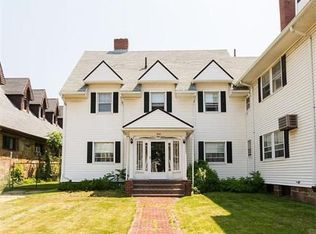
Offer Accepted, Open House Canceled! you at the end of a side street in vibrant Fields Corner, this graceful Painted Lady Victorian w/fenced yard & garage may entice you to make it yours. The inviting front porch beckons you to head into the large, open foyer & absorb the seamless blend of classic elegance w/modern updates. Sunlight fills the living room through large windows; dual pocket doors add to its charm. The spacious dining room is a perfect backdrop for gatherings & flows into an updated eat-in kitchen w/granite counters, stainless steel appliances, & brand new tile flooring. Meal prep on the center island or refresh at the wet bar. Period details inc. stained glass, original hardware, 9+ foot ceilings & intricate molding enrich its loveliness. Three full levels of living space w/5 generously sized bedrooms plus a room ideal as nursery/study. Major upgrades incl newer HVAC, roof, water heater, rebuilt front porch, refinished floors, painted inside & out, plus much more!
Sold for $1,165,000
$1,165,000
10 Elm Lawn St, Dorchester, MA 02122
6beds
2,978sqft
Single Family Residence
Built in 1890
5,006 Square Feet Lot
$1,272,200 Zestimate®
$391/sqft
$6,249 Estimated rent
Home value
$1,272,200
$1.18M - $1.37M
$6,249/mo
Zestimate® history
Owner options
List your home for rent
$6,249/mo
Rent Zestimate®
Find your next renter with Zillow Rental Manager. Plus, with online applications, you can quickly screen prospective tenants – for free.
$6,249/mo
Rent Zestimate®
Refinance and save
$7,042/mo
Est. payment
Refinancing to a lower rate could help reduce your monthly payments and save thousands over the life of the loan.
$7,042/mo
Est. payment
Explore your selling options
Work with a Zillow partner agent
Leverage their expertise and Zillow's premium Showcase listings to get your home seen by more buyers.
Get startedList with your own agent
Get your home in front of millions of buyers by listing it on Zillow.
Learn how to do itSell it yourself
Take full control of how buyers see your home on Zillow by listing For Sale by Owner (FSBO).
List your homeWhat's special
Modern updatesClassic eleganceUpdated eat-in kitchenLarge open foyerPeriod detailsGenerously sized bedroomsStainless steel appliances
Zillow last checked:
Listing updated:
Listed by:
Jennifer Juliano 508-294-0778,
Keller Williams Boston MetroWest 508-877-6500
Bought with:
Colleen A. Scanlan
Insight Realty Group, Inc
Source: MLS PIN,MLS#: 73308855
Facts & features
Interior
Bedrooms & bathrooms
- Bedrooms: 6
- Bathrooms: 3
- Full bathrooms: 3
- Main level bathrooms: 1
Primary bedroom
- Features: Closet, Flooring - Hardwood, Lighting - Sconce, Lighting - Overhead, Crown Molding
- Level: Second
- Area: 182
- Dimensions: 13 x 14
Bedroom 2
- Features: Flooring - Hardwood, Flooring - Wood, Lighting - Overhead
- Level: Second
- Area: 80
- Dimensions: 8 x 10
Bedroom 3
- Features: Closet, Flooring - Hardwood, Window(s) - Bay/Bow/Box, Lighting - Overhead
- Level: Second
- Area: 192
- Dimensions: 16 x 12
Bedroom 4
- Features: Closet, Flooring - Hardwood, Lighting - Overhead
- Level: Second
- Area: 130
- Dimensions: 10 x 13
Bedroom 5
- Features: Ceiling Fan(s), Closet, Closet/Cabinets - Custom Built, Flooring - Hardwood, Lighting - Overhead
- Level: Third
- Area: 168
- Dimensions: 12 x 14
Primary bathroom
- Features: No
Bathroom 1
- Features: Bathroom - Full, Bathroom - With Tub & Shower, Flooring - Stone/Ceramic Tile, Pedestal Sink
- Level: Main,First
- Area: 50
- Dimensions: 10 x 5
Bathroom 2
- Features: Bathroom - Full, Bathroom - With Tub & Shower, Flooring - Stone/Ceramic Tile, Lighting - Overhead
- Level: Second
- Area: 50
- Dimensions: 10 x 5
Bathroom 3
- Features: Bathroom - Full, Bathroom - With Shower Stall, Flooring - Stone/Ceramic Tile
- Level: Third
- Area: 48
- Dimensions: 6 x 8
Dining room
- Features: Flooring - Hardwood, Window(s) - Bay/Bow/Box, French Doors, Lighting - Overhead, Crown Molding, Decorative Molding, Pocket Door
- Level: Main,First
- Area: 224
- Dimensions: 16 x 14
Kitchen
- Features: Bathroom - Full, Flooring - Hardwood, Flooring - Stone/Ceramic Tile, Window(s) - Bay/Bow/Box, Dining Area, Countertops - Stone/Granite/Solid, Kitchen Island, Wet Bar, Breakfast Bar / Nook, Exterior Access, Open Floorplan, Recessed Lighting, Remodeled, Stainless Steel Appliances, Gas Stove, Lighting - Sconce, Lighting - Pendant, Lighting - Overhead
- Level: Main,First
Living room
- Features: Flooring - Hardwood, Window(s) - Bay/Bow/Box, Lighting - Overhead, Crown Molding, Decorative Molding, Pocket Door
- Level: Main,First
- Area: 224
- Dimensions: 16 x 14
Heating
- Forced Air, Electric
Cooling
- Central Air
Appliances
- Included: Range, Dishwasher, Disposal, Microwave, Refrigerator, Washer, Dryer, Washer/Dryer
- Laundry: Flooring - Stone/Ceramic Tile, Electric Dryer Hookup, Washer Hookup, Lighting - Overhead, Second Floor
Features
- Closet, Lighting - Overhead, Mud Room, Bedroom, Entry Hall
- Flooring: Wood, Tile, Hardwood, Flooring - Stone/Ceramic Tile, Flooring - Hardwood
- Doors: French Doors
- Windows: Insulated Windows
- Basement: Full,Interior Entry,Sump Pump,Dirt Floor,Concrete,Unfinished
- Number of fireplaces: 1
- Fireplace features: Dining Room
Interior area
- Total structure area: 2,978
- Total interior livable area: 2,978 sqft
Property
Parking
- Total spaces: 5
- Parking features: Detached, Paved Drive, Off Street, Tandem, Stone/Gravel
- Garage spaces: 1
- Uncovered spaces: 4
Accessibility
- Accessibility features: No
Features
- Patio & porch: Porch
- Exterior features: Porch, Rain Gutters, Fenced Yard
- Fencing: Fenced/Enclosed,Fenced
Lot
- Size: 5,006 Square Feet
- Features: Level
Details
- Parcel number: W:16 P:00970 S:000,1303429
- Zoning: R1
Construction
Type & style
- Home type: SingleFamily
- Architectural style: Colonial
- Property subtype: Single Family Residence
Materials
- Frame
- Foundation: Stone
- Roof: Shingle
Condition
- Year built: 1890
Utilities & green energy
- Electric: Circuit Breakers
- Sewer: Public Sewer
- Water: Public
- Utilities for property: for Gas Range, for Electric Dryer, Washer Hookup
Community & HOA
Community
- Features: Public Transportation, Shopping, Medical Facility, Laundromat, Highway Access, House of Worship, Public School, T-Station
HOA
- Has HOA: No
Location
- Region: Dorchester
Financial & listing details
- Price per square foot: $391/sqft
- Tax assessed value: $988,800
- Annual tax amount: $10,778
- Date on market: 1/5/2026
- Exclusions: All Furniture And Decor
- Road surface type: Paved
Price history
| Date | Event | Price |
|---|---|---|
| 12/16/2024 | Sold | $1,165,000-2.5%$391/sqft |
Source: MLS PIN #73308855 Report a problem | ||
| 11/9/2024 | Contingent | $1,195,000$401/sqft |
Source: MLS PIN #73308855 Report a problem | ||
| 11/1/2024 | Listed for sale | $1,195,000+55.2%$401/sqft |
Source: MLS PIN #73308855 Report a problem | ||
| 6/23/2017 | Sold | $770,000+5.6%$259/sqft |
Source: Public Record Report a problem | ||
| 3/27/2017 | Pending sale | $729,000$245/sqft |
Source: Coldwell Banker Residential Brokerage - Milton #72133642 Report a problem | ||
| 3/21/2017 | Listed for sale | $729,000+46.8%$245/sqft |
Source: Coldwell Banker Residential Brokerage - Milton #72133642 Report a problem | ||
| 5/26/2011 | Sold | $496,595-6.1%$167/sqft |
Source: Public Record Report a problem | ||
| 2/26/2011 | Listed for sale | $529,000-3.8%$178/sqft |
Source: Laurence Rideout #71192137 Report a problem | ||
| 8/13/2010 | Listing removed | $550,000$185/sqft |
Source: Gibson Sotheby's International Realty #71041585 Report a problem | ||
| 3/6/2010 | Listed for sale | $550,000$185/sqft |
Source: Gibson Sotheby's International Realty #71041585 Report a problem | ||
| 12/5/2009 | Listing removed | $550,000$185/sqft |
Source: Laurence Rideout #70972405 Report a problem | ||
| 9/19/2009 | Listed for sale | $550,000+111.5%$185/sqft |
Source: Laurence Rideout #70972405 Report a problem | ||
| 6/28/2001 | Sold | $260,000+108%$87/sqft |
Source: Public Record Report a problem | ||
| 5/5/1989 | Sold | $125,000$42/sqft |
Source: Public Record Report a problem | ||
Public tax history
| Year | Property taxes | Tax assessment |
|---|---|---|
| 2025 | $11,630 +7.9% | $1,004,300 +1.6% |
| 2024 | $10,778 +6.6% | $988,800 +5% |
| 2023 | $10,110 -1.1% | $941,300 +0.1% |
| 2022 | $10,227 +9.1% | $940,000 +7% |
| 2021 | $9,378 +22.7% | $878,900 +21.4% |
| 2020 | $7,643 +8.7% | $723,800 +8.5% |
| 2019 | $7,033 +11.5% | $667,300 +10.9% |
| 2018 | $6,307 +506.9% | $601,800 +3% |
| 2017 | $1,039 -83% | $584,000 +5% |
| 2016 | $6,118 +3% | $556,200 +13.4% |
| 2015 | $5,939 +2.8% | $490,400 +11.5% |
| 2013 | $5,779 +18% | $439,800 +17.1% |
| 2012 | $4,899 +2% | $375,700 |
| 2011 | $4,805 +6.4% | $375,700 -1.1% |
| 2010 | $4,514 +12.5% | $380,000 +0.6% |
| 2009 | $4,014 -12.9% | $377,600 -10.1% |
| 2008 | $4,610 -9.4% | $420,200 -9.2% |
| 2007 | $5,087 | $462,900 |
Find assessor info on the county website
Neighborhood: South Dorchester
Nearby homes
- $465,236-- bd-- ba3k sqft1632 Dorchester Ave, Dorchester, MA 02122Off Market

- $958,7003 bd2 ba2.4k sqft8 Elm Lawn St, Dorchester, MA 02122Off Market

- $710,7004 bd1 ba1.9k sqft1630 Dorchester Ave, Dorchester, MA 02122Off Market
- $1,566,9001 bd2 ba1.4k sqft1644 Dorchester Ave, Dorchester, MA 02122Off Market
- $721,0002 bd2 ba1k sqft1644 Dorchester Ave #3, Dorchester, MA 02122Sold
- $744,0002 bd2 ba1.2k sqft1644 Dorchester Ave #2, Dorchester, MA 02122Sold
- $810,0002 bd2 ba1.1k sqft1644 Dorchester Ave #8, Dorchester, MA 02122Sold
- $750,0002 bd2 ba1.1k sqft1644 Dorchester Ave SUITE 1, Dorchester, MA 02122Sold
Nearby schools
GreatSchools rating
- NAHenderson Inclusion Elementary SchoolGrades: PK-1Distance: 0.1 mi
- 6/10Murphy K-8 SchoolGrades: PK-8Distance: 0.6 mi
- 2/10Community Academy Of Science And HealthGrades: 9-12Distance: 0.4 mi
Schools provided by the listing agent
- Elementary: Bps
- Middle: Bps
- High: Bps
Source: MLS PIN. This data may not be complete. We recommend contacting the local school district to confirm school assignments for this home.
Get a cash offer in 3 minutes
Find out how much your home could sell for in as little as 3 minutes with a no-obligation cash offer.
Estimated market value
$1,272,200
Get a cash offer in 3 minutes
Find out how much your home could sell for in as little as 3 minutes with a no-obligation cash offer.
Estimated market value
$1,272,200
- Massachusetts
- Suffolk County
- Boston
- 02122
- South Dorchester
- 10 Elm Lawn St
