A rare offering on Chautauqua Lake, Packard Manor is an iconic estate steeped in history and elegance – plus all the modern conveniences. Built in 1917 by William Doud Packard—co-founder of Packard Electric and Packard Motor Cars—this stately brick manor was modeled after an English estate and crafted by the renowned architectural firm Warren and Wetmore. It sits on 1.2 acres with 180 feet of frontage overlooking the lake within the historic Chautauqua Institution gates.
The grand, 3-story residence features a gracious floor plan with 8 BEDROOMS, 10 FULL and 4 HALF BATHS, an ELEVATOR with handicap access to each level, and magnificent indoor and outdoor gathering spaces. Enjoy stunning LAKEVIEWS from most rooms. Historic charm abounds with 8 FIREPLACES, a Tudor-style reception hall, period friezes, and original architectural elements preserved through a sensitive overall renovation in 1998 and a significant remodel of the kitchen to incorporate a 3 season room into the year-round kitchen space as well as the enclosure of a 2nd floor porch into a Primary Suite sitting room.
The Main Level features a majestic Entry Parlor overlooking the lake that flows into a spectacular formal Living Room and adjacent Library or Den, each with stunning Lake views. A glorious, formal Dining Room with adjacent wet Bar opens to a sun-drenched, window-lined Breakfast Room and sitting Area. The Kitchen features a galley Pantry and a jaw-dropping design that would satisfy any chef and a team of assistants! Windows line 3 sides of the eat-in space and includes a recent upgrade to incorporate a side porch into the area. Laundry Room/ Second pantry and 3 half baths are also on this level. The 2nd Level hosts 3 Lakeside Primary Suites and 3 Guest Rooms with hall baths. A delightful, self-contained 3rd-floor apartment provides flexible living or guest accommodations.
Modern enhancements blend seamlessly with the home’s character and include Central AC, a SPA, SAUNA, WHIRLPOOL, whole-house GENERATOR, and an attached 4-car garage. PRIVATE DOCK. Offered partially furnished.
Closed
$5,500,000
10 Elm Ln, Mayville, NY 14757
8beds
9,500sqft
Single Family Residence
Built in 1916
1.2 Acres Lot
$5,792,000 Zestimate®
$579/sqft
$2,019 Estimated rent
Home value
$5,792,000
Estimated sales range
Not available
$2,019/mo
Zestimate® history
Owner options
List your home for rent
$2,019/mo
Rent Zestimate®
Find your next renter with Zillow Rental Manager. Plus, with online applications, you can quickly screen prospective tenants – for free.
$2,019/mo
Rent Zestimate®
Refinance and save
$39,121/mo
Est. payment
Refinancing to a lower rate could help reduce your monthly payments and save thousands over the life of the loan.
$39,121/mo
Est. payment
Explore your selling options
Work with a Zillow partner agent
Leverage their expertise and Zillow's premium Showcase listings to get your home seen by more buyers.
Get startedList with your own agent
Get your home in front of millions of buyers by listing it on Zillow.
Learn how to do itSell it yourself
Take full control of how buyers see your home on Zillow by listing For Sale by Owner (FSBO).
List your homeWhat's special
Brick manorPrivate dockCentral acWhole-house generatorLaundry roomLake viewsSitting area
Zillow last checked:
Listing updated:
Listed by:
Karen Goodell 917-670-1900,
ERA Team VP Real Estate
Bought with:
Heather Chase, 10401326246
ERA Team VP Real Estate
Jennifer Burkhart, 10301213611
ERA Team VP Real Estate
Source: NYSAMLSs,MLS#: R1615221 Originating MLS: Chautauqua-Cattaraugus
Originating MLS: Chautauqua-CattaraugusFacts & features
Interior
Bedrooms & bathrooms
- Bedrooms: 8
- Bathrooms: 14
- Full bathrooms: 10
- 1/2 bathrooms: 4
- Main level bathrooms: 3
Bedroom 1
- Level: Second
- Dimensions: 20.00 x 13.00
Bedroom 2
- Level: Second
- Dimensions: 14.00 x 13.00
Bedroom 3
- Level: Second
- Dimensions: 19.00 x 12.00
Bedroom 4
- Level: Second
- Dimensions: 20.00 x 18.00
Bedroom 5
- Level: Second
- Dimensions: 12.00 x 8.00
Bedroom 6
- Level: Third
- Dimensions: 12.00 x 10.00
Den
- Level: First
- Dimensions: 33.00 x 12.00
Dining room
- Level: First
- Dimensions: 19.00 x 13.00
Foyer
- Level: First
- Dimensions: 20.00 x 16.00
Great room
- Level: Lower
- Dimensions: 36.00 x 16.00
Kitchen
- Level: First
- Dimensions: 28.00 x 14.00
Kitchen
- Level: Third
- Dimensions: 14.00 x 9.00
Laundry
- Level: First
- Dimensions: 11.00 x 7.00
Laundry
- Level: Second
- Dimensions: 13.00 x 12.00
Living room
- Level: First
- Dimensions: 38.00 x 20.00
Living room
- Level: Third
- Dimensions: 13.00 x 12.00
Other
- Level: Third
- Dimensions: 12.00 x 12.00
Other
- Level: First
- Dimensions: 23.00 x 10.00
Other
- Level: First
- Dimensions: 15.00 x 11.00
Other
- Level: Third
- Dimensions: 16.00 x 6.00
Heating
- Gas, Multiple Heating Units
Cooling
- Zoned
Appliances
- Included: Built-In Range, Built-In Oven, Double Oven, Dryer, Dishwasher, Exhaust Fan, Freezer, Gas Cooktop, Disposal, Gas Water Heater, Microwave, Refrigerator, Range Hood, Wine Cooler, Washer
- Laundry: Accessible Utilities or Laundry, Main Level, Upper Level
Features
- Wet Bar, Breakfast Area, Cedar Closet(s), Den, Separate/Formal Dining Room, Entrance Foyer, Eat-in Kitchen, Separate/Formal Living Room, Guest Accommodations, Granite Counters, Home Office, Kitchen Island, Library, Other, Partially Furnished, See Remarks, Second Kitchen, Storage, Sauna, Walk-In Pantry, Bath in Primary Bedroom
- Flooring: Carpet, Ceramic Tile, Hardwood, Marble, Tile, Varies
- Basement: Full,Finished,Walk-Out Access,Sump Pump
- Number of fireplaces: 8
Interior area
- Total structure area: 9,500
- Total interior livable area: 9,500 sqft
Property
Parking
- Total spaces: 4
- Parking features: Underground, Electricity, Heated Garage, Storage, Workshop in Garage, Water Available, Circular Driveway, Driveway, Other, Paver Block
- Garage spaces: 4
Accessibility
- Accessibility features: Accessible Elevator Installed, Low Threshold Shower, Accessible Doors, Accessible Hallway(s)
Features
- Patio & porch: Open, Patio, Porch
- Exterior features: Dock, Patio, See Remarks
- Pool features: Indoor
- On waterfront: Yes
- Waterfront features: Dock Access, Lake
- Body of water: Chautauqua Lake
- Frontage length: 180
Lot
- Size: 1.2 Acres
- Dimensions: 162 x 257
- Features: Corner Lot, Irregular Lot, Residential Lot, Secluded
Details
- Parcel number: 0628892800170003003000
- Special conditions: Standard
- Other equipment: Generator
Construction
Type & style
- Home type: SingleFamily
- Architectural style: Historic/Antique,Other,See Remarks,Tudor
- Property subtype: Single Family Residence
Materials
- Brick, Wood Siding
- Foundation: Poured
- Roof: Slate,Tile
Condition
- Resale
- Year built: 1916
Utilities & green energy
- Sewer: Connected
- Water: Connected, Public
- Utilities for property: Electricity Connected, Sewer Connected, Water Connected
Community & HOA
Community
- Security: Security System Owned
Location
- Region: Mayville
Financial & listing details
- Price per square foot: $579/sqft
- Tax assessed value: $3,490,000
- Annual tax amount: $67,065
- Date on market: 7/4/2025
- Cumulative days on market: 13 days
- Listing terms: Cash,Conventional
Price history
| Date | Event | Price |
|---|---|---|
| 8/22/2025 | Sold | $5,500,000-6.1%$579/sqft |
Source:  NYSAMLSs #R1615221 Report a problem NYSAMLSs #R1615221 Report a problem | ||
| 7/17/2025 | Pending sale | $5,855,000$616/sqft |
Source: NYSAMLSs #R1615221 Report a problem | ||
| 7/5/2025 | Listed for sale | $5,855,000$616/sqft |
Source: NYSAMLSs #R1615221 Report a problem | ||
Public tax history
Tax history is unavailable.
Neighborhood: 14757
Nearby homes
- $3,453,5004 bd4 ba4.4k sqft4 Elm Ln, Chautauqua, NY 14722Off Market
- $167,800-- bd-- ba-- sqftElm Ln, Chautauqua, NY 14722Off Market
- $12,0003 bd3 ba1.5k sqft20 Elm Lane Interval #A3-8, Chautauqua, NY 14722Sold
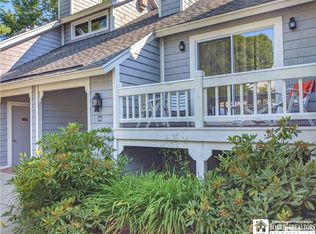
- $7,5003 bd3 ba1.5k sqft20 Elm Lane Interval #A3-9, Chautauqua, NY 14722Sold

- $--3 bd3 ba1.5k sqft36-1036 Jardine Rd LOT 18-B, Laupahoehoe, HI 96764Off Market
- $887,6004 bd2 ba1.9k sqft6402 Concord Ave, Mayville, NY 14757Off Market
- $13,5003 bd3 ba1.5k sqft20 Elm Lane Interval #B5-5, Chautauqua, NY 14722Sold
- $2,650,0005 bd4 ba2.7k sqft2 Elm Ln, Chautauqua, NY 14722Sold
Nearby schools
GreatSchools rating
- 9/10Chautauqua Lake Elementary SchoolGrades: PK-6Distance: 3.6 mi
- 8/10Chautauqua Lake Secondary SchoolGrades: 7-12Distance: 3.6 mi
Schools provided by the listing agent
- District: Chautauqua Lake
Source: NYSAMLSs. This data may not be complete. We recommend contacting the local school district to confirm school assignments for this home.
Nearby cities
Nearby zip codes
Other Chautauqua Topics
