Chapel Hill cul-de-sac treasure on nearly half an acre backing to protected land. This Colonial style, former Goforth model home in popular Falconbridge offers a private retreat while only minutes from conveniences, schools, Durham, Chapel Hill and RTP. Meticulously maintained 2400+ square feet with 3 bedrooms, 3 full baths, oversized 2-car garage with workshop, expansive Trex deck with gazebo, and carefully curated self sustaining landscaping with blossoms for all seasons. Freshly painted bedrooms, new HVAC (2023), water heater (2022), new light fixtures and ceiling fan, like-new feature-filled kitchen. See long list of updates. Feel immersed in the private natural surroundings from the nearly floor to ceiling windows in the open living room, dining room- kitchen and family rooms. Warm wood abounds indoors with classic 6-panel wood doors, crown molding and chair rail trim throughout the first and second floors. Neutral cream color throughout. Baths are tiled with updated lighting, toilets, and fixtures. While this special property is filled with attractions, the vast natural backyard is the highlight, and it has been lovingly prepared for your entertaining, rejuvenating and restorative pleasures!
Sold for $626,000
Zestimate®
$626,000
10 Elmstead Pl, Chapel Hill, NC 27517
3beds
2,463sqft
Single Family Residence, Residential
Built in 1980
0.47 Acres Lot
$626,000 Zestimate®
$254/sqft
$3,099 Estimated rent
Home value
$626,000
$588,000 - $664,000
$3,099/mo
Zestimate® history
Owner options
List your home for rent
$3,099/mo
Rent Zestimate®
Find your next renter with Zillow Rental Manager. Plus, with online applications, you can quickly screen prospective tenants – for free.
$3,099/mo
Rent Zestimate®
Refinance and save
$3,732/mo
Est. payment
Refinancing to a lower rate could help reduce your monthly payments and save thousands over the life of the loan.
$3,732/mo
Est. payment
Explore your selling options
Work with a Zillow partner agent
Leverage their expertise and Zillow's premium Showcase listings to get your home seen by more buyers.
Get startedList with your own agent
Get your home in front of millions of buyers by listing it on Zillow.
Learn how to do itSell it yourself
Take full control of how buyers see your home on Zillow by listing For Sale by Owner (FSBO).
List your homeWhat's special
Neutral cream color throughoutVast natural backyardFreshly painted bedroomsLike-new feature-filled kitchenWarm wood abounds indoors
Zillow last checked:
Listing updated:
Listed by:
Dianne Gray 919-904-0320,
Coldwell Banker - HPW,
Dana Wicker Cantrell 919-721-1469,
Coldwell Banker - HPW
Bought with:
Seiko Shower, 347809
Hodge & Kittrell Sotheby's Int
Source: Doorify MLS,MLS#: 10154190
Facts & features
Interior
Bedrooms & bathrooms
- Bedrooms: 3
- Bathrooms: 3
- Full bathrooms: 2
- 1/2 bathrooms: 1
Heating
- Electric, Floor Furnace, Forced Air, Heat Pump, Natural Gas
Cooling
- Central Air, Electric
Appliances
- Included: Dishwasher, Disposal, Dryer, Electric Cooktop, Electric Oven, Electric Range, Gas Water Heater, Refrigerator, Washer, Washer/Dryer
- Laundry: In Hall, Laundry Closet, Upper Level
Features
- Built-in Features, Ceiling Fan(s), Chandelier, Crown Molding, High Speed Internet, Kitchen/Dining Room Combination, Storage, Walk-In Closet(s), Wet Bar
- Flooring: Carpet, Vinyl, Parquet, Tile
- Has fireplace: Yes
- Fireplace features: Family Room, Gas Log, Glass Doors
Interior area
- Total structure area: 2,463
- Total interior livable area: 2,463 sqft
- Finished area above ground: 2,463
- Finished area below ground: 0
Property
Parking
- Total spaces: 2
- Parking features: Additional Parking, Attached, Driveway, Garage, Garage Door Opener, Garage Faces Front, Inside Entrance, Paved, Workshop in Garage
- Attached garage spaces: 2
Features
- Levels: Two
- Stories: 2
- Patio & porch: Deck, Patio, See Remarks
- Exterior features: Garden, Private Yard, Rain Gutters, Storage
- Has view: Yes
- View description: Trees/Woods
Lot
- Size: 0.47 Acres
- Features: Back Yard, Cul-De-Sac, Front Yard, Hardwood Trees, Landscaped, Level, Many Trees, Native Plants, Private, Wooded
Details
- Additional structures: Gazebo, Storage
- Parcel number: APN 142356
- Zoning: R-10
- Special conditions: Standard
Construction
Type & style
- Home type: SingleFamily
- Architectural style: Colonial, Traditional
- Property subtype: Single Family Residence, Residential
Materials
- Fiber Cement, Masonite
- Foundation: Slab
- Roof: Shingle
Condition
- New construction: No
- Year built: 1980
Details
- Builder name: Goforth Builders
Utilities & green energy
- Sewer: Public Sewer
- Water: Public
Community & HOA
Community
- Subdivision: Falconbridge
HOA
- Has HOA: No
- Amenities included: Barbecue, Clubhouse, Party Room, Pond Seasonal, Pool, Other
Location
- Region: Chapel Hill
Financial & listing details
- Price per square foot: $254/sqft
- Tax assessed value: $606,232
- Annual tax amount: $6,009
- Date on market: 3/20/2026
Price history
| Date | Event | Price |
|---|---|---|
| 4/27/2026 | Sold | $626,000+0.2%$254/sqft |
Source:  Doorify MLS #10154190 Report a problem Doorify MLS #10154190 Report a problem | ||
| 3/30/2026 | Pending sale | $625,000$254/sqft |
Source: Doorify MLS #10154190 Report a problem | ||
| 3/20/2026 | Listed for sale | $625,000$254/sqft |
Source: Doorify MLS #10154190 Report a problem | ||
Public tax history
| Year | Property taxes | Tax assessment |
|---|---|---|
| 2025 | $6,010 +16.5% | $606,232 +63.9% |
| 2024 | $5,158 +6.5% | $369,796 |
| 2023 | $4,844 +2.3% | $369,796 |
| 2022 | $4,733 +0.5% | $369,796 |
| 2021 | $4,711 +2.4% | $369,796 |
| 2020 | $4,600 | $369,796 |
| 2019 | $4,600 | $369,796 +8.5% |
| 2018 | $4,600 +0.3% | $340,686 |
| 2017 | $4,587 +3.5% | $340,686 |
| 2016 | $4,433 | $340,686 +0.3% |
| 2015 | $4,433 -5.7% | $339,565 |
| 2014 | $4,701 | $339,565 |
| 2013 | -- | $339,565 |
| 2012 | -- | $339,565 |
| 2011 | $4,426 +0.4% | $339,565 |
| 2010 | $4,407 +4% | $339,565 |
| 2009 | $4,238 | $339,565 |
| 2008 | $4,238 +22.4% | $339,565 +38.5% |
| 2007 | $3,463 +1.4% | $245,241 |
| 2006 | $3,414 | $245,241 |
| 2005 | $3,414 +1.4% | $245,241 |
| 2004 | $3,367 | $245,241 |
| 2003 | -- | $245,241 |
| 2002 | $3,097 +41.2% | $245,241 +81.1% |
| 2000 | $2,193 | $135,400 |
Find assessor info on the county website
Neighborhood: 27517
Nearby homes
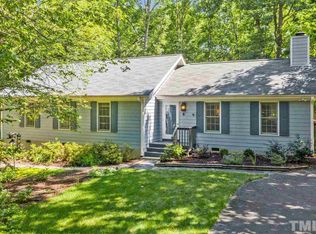
- $513,9003 bd2 ba1.6k sqft6 Elmstead Pl, Chapel Hill, NC 27517Off Market
- $540,0004 bd2 ba1.7k sqft12 Elmstead Pl, Chapel Hill, NC 27517Off Market
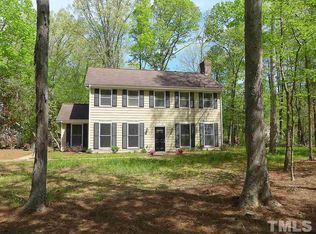
- $498,1003 bd2 ba2k sqft2 Elmstead Pl, Chapel Hill, NC 27517Off Market
- $576,8003 bd3 ba1.8k sqft7007 Falconbridge Rd, Chapel Hill, NC 27517Off Market
- $590,3003 bd2 ba1.7k sqft11 Elmstead Pl, Chapel Hill, NC 27517Off Market
- $552,2003 bd3 ba1.9k sqft7 Elmstead Pl, Chapel Hill, NC 27517Off Market
- $578,2004 bd2 ba2.2k sqft6913 Falconbridge Rd, Chapel Hill, NC 27517Off Market
- $612,9003 bd3 ba2k sqft7011 Falconbridge Rd, Chapel Hill, NC 27517Off Market
Nearby schools
GreatSchools rating
- 3/10Creekside ElementaryGrades: PK-5Distance: 1.7 mi
- 8/10Sherwood Githens MiddleGrades: 6-8Distance: 5 mi
- 4/10Charles E Jordan Sr High SchoolGrades: 9-12Distance: 2.1 mi
Schools provided by the listing agent
- Elementary: Durham - Creekside
- Middle: Durham - Githens
- High: Durham - Jordan
Source: Doorify MLS. This data may not be complete. We recommend contacting the local school district to confirm school assignments for this home.
Get a cash offer in 3 minutes
Find out how much your home could sell for in as little as 3 minutes with a no-obligation cash offer.
Estimated market value
$626,000
Get a cash offer in 3 minutes
Find out how much your home could sell for in as little as 3 minutes with a no-obligation cash offer.
Estimated market value
$626,000
- North Carolina
- Durham County
- Chapel Hill
- 27517
- 10 Elmstead Pl
Nearby cities
Nearby neighborhoods
Nearby zip codes
Other Chapel Hill Topics
