Skip main navigation
Sold for $875,000
  • $875,000

    10 Elmwood Ave, Narberth, PA 19072

    5beds
    2,075sqft
    Single Family Residence
    Built in 1920
    6,400 Square Feet Lot
    $907,200 Zestimate®
    $422/sqft
    $4,432 Estimated rent

    Home value

    $907,200

    $844,000 - $980,000

    $4,432/mo

    Zestimate® history
    Loading
    Loading...

    Owner options

    List your home for rent

    $4,432/mo

    Rent Zestimate®

    Find your next renter with Zillow Rental Manager. Plus, with online applications, you can quickly screen prospective tenants – for free.

    Learn more

    $4,432/mo

    Rent Zestimate®

    Refinance and save

    $5,602/mo

    Est. payment

    Refinancing to a lower rate could help reduce your monthly payments and save thousands over the life of the loan.

    See today's rates

    $5,602/mo

    Est. payment

    Explore your selling options

    Work with a Zillow partner agent

    Leverage their expertise and Zillow's premium Showcase listings to get your home seen by more buyers.

    Get started

    List with your own agent

    Get your home in front of millions of buyers by listing it on Zillow.

    Learn how to do it

    Sell it yourself

    Take full control of how buyers see your home on Zillow by listing For Sale by Owner (FSBO).

    List your home

    What's special

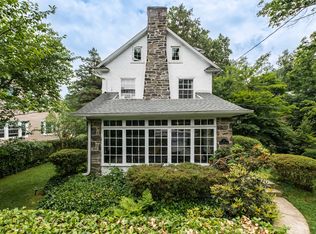
    Welcome to 10 Elmwood Ave, situated on a dead-end street in the highly sought-after, Borough of Narberth. Located just a 3-minute walk from the Narberth train station and business district on Haverford Ave. This beautifully maintained home offers 5 beds, 1.5 baths and over 2,000 sqft of living space. Upon stepping inside you’re greeted with original hardwood floors, recessed lighting, gas fireplace and an abundance of natural light streaming through large windows fit with charming plantation shutters adding an elegant touch throughout the first floor. To the right is the formal dining room and to the left, follow the “split stairs” to the updated kitchen, featuring modern finishes, stainless steel appliances and enough counter space for all your culinary and entertaining needs. Beyond this is a sizable mudroom and half bath. Upstairs is the freshly painted second floor with 4 bedrooms, new modern light fixtures, hardwood floors, tons of natural light and an extra-large full bathroom with tub shower and dazzling retro green tile. The third floor provides versatile living options, a possible fifth bedroom, home office, or flex space that can adapt to whatever you wish. The unfinished, dry basement has a laundry area, an original work bench and plenty of accessible storage. Outside, is a beautifully landscaped yard, perfect for gardening, relaxing and entertaining guests. The classic stone front porch adds to the home's curb appeal and invites you to enjoy Borough living at its best. This home is one you’ll be very proud to call your own. Take advantage of this amazing location and walk to downtown Narberth, the train station, Whole Foods, the Wynnewood Shopping center, local parks and excellent playgrounds. This is incredible buy in the award-winning Lower Merion School District. Make your appointment today before it’s too late!

    Zillow last checked:

    Listing updated:

    Listed by:

    Dylan Ostrow 610-212-8880,

    Keller Williams Main Line,

    Co-Listing Agent: Erica L Deuschle 610-608-2570,

    Keller Williams Main Line

    Bought with:

    Ed Foy, RS331193

    KW Empower

    Source: Bright MLS,MLS#: PAMC2133836MLS Logo

    Facts & features

    Interior

    Bedrooms & bathrooms
    • Bedrooms: 5
    • Bathrooms: 2
    • Full bathrooms: 1
    • 1/2 bathrooms: 1
    • Main level bathrooms: 1
    Basement
    • Area: 0
    Heating
    • Radiant, Natural Gas
    Cooling
    • Central Air, Electric
    Appliances
    • Included: Microwave, Dishwasher, Disposal, Dryer, Oven/Range - Gas, Refrigerator, Stainless Steel Appliance(s), Washer, Gas Water Heater
    Features
    • Bathroom - Tub Shower, Ceiling Fan(s), Dining Area, Double/Dual Staircase, Floor Plan - Traditional, Formal/Separate Dining Room, Pantry, Recessed Lighting, Upgraded Countertops
    • Flooring: Hardwood, Wood
    • Basement: Unfinished
    • Number of fireplaces: 1
    • Fireplace features: Gas/Propane
    Interior area
    • Total structure area: 2,075
    • Total interior livable area: 2,075 sqft
    • Finished area above ground: 2,075
    • Finished area below ground: 0

    Property

    Parking
    • Total spaces: 3
    • Parking features: Driveway, On Street
    • Uncovered spaces: 3
    Accessibility
    • Accessibility features: None
    Features
    • Levels: Three
    • Stories: 3
    • Exterior features: Extensive Hardscape, Lighting, Sidewalks, Street Lights
    • Pool features: None
    Lot
    • Size: 6,400 Square Feet
    • Dimensions: 50.00 x 0.00
    Details
    • Additional structures: Above Grade, Below Grade
    • Parcel number: 120000988008
    • Zoning: LDR1
    • Special conditions: Standard

    Construction

    Type & style
    • Home type: SingleFamily
    • Architectural style: Colonial,Traditional
    • Property subtype: Single Family Residence
    Materials
    • Masonry
    • Foundation: Stone
    Condition
    • New construction: No
    • Year built: 1920

    Utilities & green energy

    • Sewer: Public Sewer
    • Water: Public

    Community & HOA

    Community
    • Subdivision: Narberth
    HOA
    • Has HOA: No
    Location
    • Region: Narberth
    • Municipality: NARBERTH BORO

    Financial & listing details

    • Price per square foot: $422/sqft
    • Tax assessed value: $189,950
    • Annual tax amount: $9,386
    • Date on market: 3/27/2025
    • Listing agreement: Exclusive Right To Sell
    • Inclusions: All Appliances In "as-is" Condition
    • Ownership: Fee Simple

    Price history

    DateEventPrice
    4/29/2025Sold$875,000+20.7%$422/sqft
    Source: Bright MLS #PAMC2133836 Report a problem
    3/31/2025Pending sale$725,000$349/sqft
    Source: Bright MLS #PAMC2133836 Report a problem
    3/28/2025Listed for sale$725,000$349/sqft
    Source: Bright MLS #PAMC2133836 Report a problem

    Public tax history

    YearProperty taxesTax assessment
    2025$9,299 +4.4%$189,950
    2024$8,906 $189,950
    2023$8,906 -0.4%$189,950
    2022$8,938 +6.8%$189,950
    2021$8,369 +2.2%$189,950
    2020$8,191 +1.9%$189,950
    2019$8,036 +2%$189,950
    2018$7,878 +2.6%$189,950
    2017$7,675 +5%$189,950
    2016$7,307 +3.2%$189,950
    2015$7,078 +2.6%$189,950
    2014$6,897 +2.5%$189,950
    2013$6,727 +4%$189,950 +2.6%
    2012$6,469 +4.9%$185,080
    2011$6,168 +4.2%$185,080
    2010$5,920 +4.3%$185,080
    2009$5,675 +6.8%$185,080
    2008$5,315 +4.6%--
    2007$5,079 +6.7%--
    2006$4,761 +3.4%--
    2005$4,605 +6.6%--
    2004$4,319 +6.6%--
    2003$4,050 +13.4%--
    2002$3,573 +8.6%--
    2000$3,291 +4.1%--
    1999$3,160 --
    Find assessor info on the county website

    Neighborhood: 19072

    Nearby schools

    GreatSchools rating
    Schools provided by the listing agent
    • District: Lower Merion

    Source: Bright MLS. This data may not be complete. We recommend contacting the local school district to confirm school assignments for this home.

    Get a cash offer in 3 minutes
    Find out how much your home could sell for in as little as 3 minutes with a no-obligation cash offer.
    Estimated market value
    $907,200
    Get a cash offer in 3 minutes
    Find out how much your home could sell for in as little as 3 minutes with a no-obligation cash offer.
    Estimated market value
    $907,200