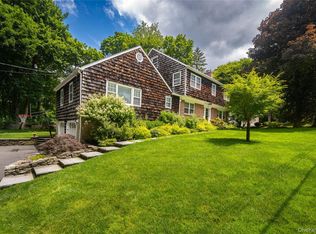
Welcome to 10 Elskip Lane, a timeless Colonial set on a picturesque one-acre property in one of Greenwich's most desirable neighborhoods. Offering 4,539 square feet of thoughtfully designed living space, this elegant home features four spacious bedrooms and four full bathrooms plus a convenient powder room.
The well-appointed floor plan is designed for both comfortable everyday living and effortless entertaining. Sun-filled living spaces flow seamlessly throughout the home, while the first-floor laundry room adds everyday convenience. The generous primary suite and well-proportioned secondary bedrooms provide comfort and privacy for family and guests alike. Set on a beautifully landscaped one-acre lot, the property offers exceptional outdoor space with endless possibilities.
Pending
$2,299,000
10 Elskip Ln, Greenwich, CT 06831
4beds
4,539sqft
Residential, Single Family Residence
Built in 1985
1 Acres Lot
$2,440,800 Zestimate®
$506/sqft
$-- HOA
What's special
- 49 days
- 235
- 6
Zillow last checked:
Listing updated:
Listed by:
Richard Breglia 203-273-3916,
Coldwell Banker Realty
Source: Greenwich MLS, Inc.,MLS#: 125542
Facts & features
Interior
Bedrooms & bathrooms
- Bedrooms: 4
- Bathrooms: 5
- Full bathrooms: 4
- 1/2 bathrooms: 1
Heating
- Natural Gas, Forced Air
Cooling
- Central Air
Features
- Windows: Bay Window(s)
- Basement: Finished,Partially Finished
- Number of fireplaces: 3
Interior area
- Total structure area: 4,539
- Total interior livable area: 4,539 sqft
Property
Parking
- Total spaces: 4
- Parking features: Off Street
- Garage spaces: 4
Lot
- Size: 1 Acres
- Features: Parklike
Details
- Parcel number: 102842
- Zoning: RA-1
Construction
Type & style
- Home type: SingleFamily
- Architectural style: Colonial
- Property subtype: Residential, Single Family Residence
Materials
- Wood Siding
- Roof: Asphalt,Shingle
Condition
- Year built: 1985
Utilities & green energy
- Sewer: Septic Tank
- Water: Public
Community & HOA
Location
- Region: Greenwich
Financial & listing details
- Price per square foot: $506/sqft
- Tax assessed value: $1,015,700
- Annual tax amount: $12,229
- Date on market: 7/26/2026
- Inclusions: Washer/Dryer, All Kitchen Applncs
Estimated market value
$2,440,800
$2.32M - $2.61M
Not available
Price history
| Date | Event | Price |
|---|---|---|
| 8/4/2026 | Pending sale | $2,299,000$506/sqft |
Source:  Greenwich MLS, Inc. #125542 Report a problem Greenwich MLS, Inc. #125542 Report a problem | ||
| 7/26/2026 | Listed for sale | $2,299,000+192.9%$506/sqft |
Source: Greenwich MLS, Inc. #125542 Report a problem | ||
| 6/24/1992 | Sold | $785,000-7.6%$173/sqft |
Source: Public Record Report a problem | ||
| 7/10/1987 | Sold | $850,000$187/sqft |
Source: Public Record Report a problem | ||
Public tax history
| Year | Property taxes | Tax assessment |
|---|---|---|
| 2025 | $12,229 +2.8% | $1,015,700 |
| 2024 | $11,894 +2.8% | $1,015,700 |
| 2023 | $11,569 +1% | $1,015,700 |
| 2022 | $11,457 -3.2% | $1,015,700 -0.6% |
| 2021 | $11,839 | $1,021,510 |
| 2020 | $11,839 -0.8% | $1,021,510 |
| 2019 | $11,931 +2.7% | $1,021,510 |
| 2018 | $11,615 | $1,021,510 |
| 2017 | $11,615 +12.6% | $1,021,510 +11.6% |
| 2015 | $10,319 +2.7% | $915,600 |
| 2014 | $10,044 +2.7% | $915,600 |
| 2013 | $9,779 -2.9% | $915,600 |
| 2012 | $10,072 +8.8% | $915,600 |
| 2011 | $9,257 +10.7% | $915,600 -5.9% |
| 2010 | $8,362 +3.4% | $973,420 |
| 2009 | $8,089 +3.4% | $973,420 |
| 2008 | $7,826 +3.6% | $973,420 |
| 2007 | $7,554 +3.5% | $973,420 |
| 2006 | $7,301 -11.3% | $973,420 +36.1% |
| 2005 | $8,233 +3.5% | $715,260 |
| 2004 | $7,954 +3.4% | $715,260 |
| 2003 | $7,689 -28.2% | $715,260 +24.9% |
| 2001 | $10,712 +5.7% | $572,810 |
| 2000 | $10,139 -4.6% | $572,810 |
| 1999 | $10,626 | $572,810 |
Find assessor info on the county website
Monthly payment
Est. payment
Payment breakdown
Explore the cost of this home by adjusting the details. Changes won't be saved.Climate risks
Neighborhood: 06831
Nearby schools
Schools provided by the listing agent
- Elementary: Glenville
- Middle: Western
Source: Greenwich MLS, Inc.. This data may not be complete. We recommend contacting the local school district to confirm school assignments for this home.
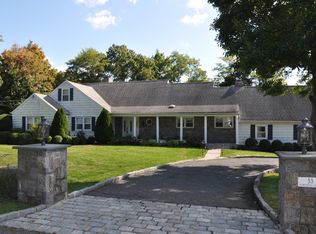
- $2,168,5004 bd4 ba3.5k sqft53 Stonehedge Dr S, Greenwich, CT 06831Off Market
- $2,247,9005 bd4 ba4k sqft47 Stonehedge Dr S, Greenwich, CT 06831Off Market
- $2,192,2003 bd3 ba3.5k sqft50 Stonehedge Dr S, Greenwich, CT 06831Off Market

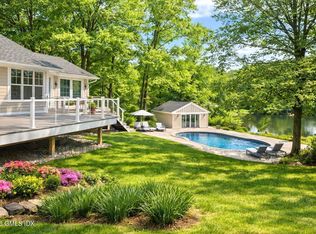
- $3,895,0003 bd4 ba3.2k sqft46 Stonehedge Dr S, Greenwich, CT 06831For Sale
Similar homes
- $2,100,0006 bd5 ba2.9k sqft241 Pemberwick Rd, Greenwich, CT 06831For Sale
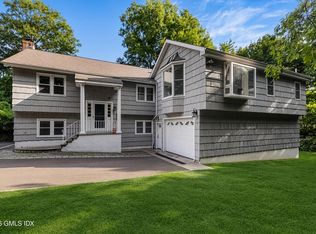
 MLS ID #125665, Jared Randall, Redfin Corporation. Greenwich MLS, Inc.
 - $2,158,0004 bd4 ba4.1k sqft16 Eagle Court, White Plains, NY 10605For Sale
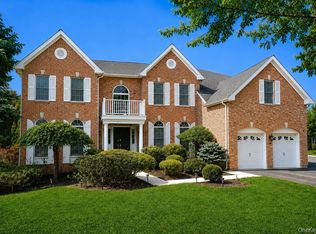
 MLS ID #1026246, John J. Buoninfante, Listing by: Real Broker NY LLC. OneKey® MLS as distributed by MLS GRID
 - $1,995,0004 bd3 ba4k sqft15 Laurel Hill Road, Dobbs Ferry, NY 10522For Sale
 MLS ID #1019374, Elizabeth Hargraves, Listing by: Julia B Fee Sothebys Int. Rlty. OneKey® MLS as distributed by MLS GRID
 - $2,149,0003 bd3 ba2.4k sqft12 Sawmill Ter, Greenwich, CT 06830For Sale
 MLS ID #124059, Edward Mortimer, Sotheby's International Realty. Greenwich MLS, Inc.
 - $1,950,0006 bd5 ba5.1k sqft48 PARK Lane, West Harrison, NY 10604For SaleMLS ID #1040134, Joni Alexopoulos, Listing by: Julia B Fee Sothebys Int. Rlty. OneKey® MLS as distributed by MLS GRID
- $2,499,9995 bd4 ba3.3k sqft51 Glen Rd, Greenwich, CT 06830For SaleMLS ID #124257, Monica Webster, Douglas Elliman of Connecticut. Greenwich MLS, Inc.
- $2,225,0004 bd5 ba5.4k sqft96 Harpsichord Turnpike, Stamford, CT 06903For Sale
 MLS ID #24196015, Valerie Alvarez, Serhant Connecticut, LLC. Smart MLS
 - $3,250,0004 bd7 ba6.2k sqft13 Lia Fail Way, Cos Cob, CT 06807For SaleMLS ID #125574, Rachel Overton, BHHS New England Properties. Greenwich MLS, Inc.
- $1,900,0004 bd5 ba3.1k sqft47 Summit Ridge Road, Stamford, CT 06902For SaleMLS ID #24199455, Jaime Sneddon, William Pitt Sotheby's Int'l. Smart MLS
- $2,495,0005 bd4 ba3.4k sqft14 Nolen Lane, Darien, CT 06820For SaleMLS ID #24202625, Lynne Somerville, Compass Connecticut, LLC. Smart MLS
- $2,299,0004 bd4 ba4.8k sqft17 Forrest Drive, Lloyd Neck, NY 11743For SaleMLS ID #984295, Karen A. Ravn Heuwetter, Listing by: BH&G R E Realty Connect. OneKey® MLS as distributed by MLS GRID
- $2,295,0004 bd3 ba2.3k sqft51 Horton Lane, New Canaan, CT 06840For SaleMLS ID #24185940, Bettina Hegel, Brown Harris Stevens. Smart MLS
- $1,749,0004 bd4 ba3.5k sqft444 West Street, Harrison, NY 10528For SaleMLS ID #1037920, Sandra G Cappucci, Listing by: Julia B Fee Sothebys Int. Rlty. OneKey® MLS as distributed by MLS GRID
- $1,425,0005 bd3 ba4.4k sqft89 West Bank Lane, Stamford, CT 06902For SaleMLS ID #24196442, Nancy Rondano, Keller Williams Prestige Prop.. Smart MLS
- $2,199,9997 bd6 ba6.1k sqft64 Sanford Lane, Stamford, CT 06905For SaleMLS ID #24188753, Lisa Linzer, L & S Realty. Smart MLS
- $2,350,0005 bd5 ba3.6k sqft22 Northway, Bronxville, NY 10708For SaleMLS ID #1040151, Bryan P. Dale, Listing by: eXp Realty. OneKey® MLS as distributed by MLS GRID
- $2,280,0005 bd4 ba3.9k sqft18 Regent Place, Roslyn, NY 11576For SaleMLS ID #1026041, Dalia Elison, Listing by: Douglas Elliman Real Estate. OneKey® MLS as distributed by MLS GRID
- $1,700,0004 bd4 ba4k sqft132 East Hunting Ridge Road, Stamford, CT 06903For SaleMLS ID #24184368, Michele Schroeder, Marr Caruso Realty Group. Smart MLS
- $2,099,0005 bd4 ba4k sqft70 Juniper Lane, Muttontown, NY 11791For SaleMLS ID #1041566, Batul N. Morbi GRI, Listing by: Compass Greater NY LLC. OneKey® MLS as distributed by MLS GRID
- $2,050,0004 bd4 ba4.2k sqft7 Private Road, Huntington, NY 11743For SaleMLS ID #1036800, Linda Lugo CRS CRB CIPS E-PRO SRES, Listing by: Realty Masters North Shore. OneKey® MLS as distributed by MLS GRID
