Skip main navigation
Pending
  • $1,750,000

    10 Emerson Court, Hampton Bays, NY 11946

    5beds
    5,156sqft
    Loading
    Single Family Residence, Residential
    Built in 2004
    0.73 Acres Lot
    $-- Zestimate®
    $339/sqft
    $-- HOA

    What's special

    Stately brick exteriorBluestone dining patioCurated garden aestheticBuilt-in bookcasesCurving drivewayKeypad entrySize of the rooms
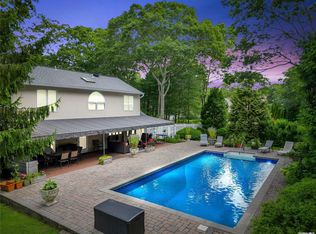
    There are homes that look beautiful in photos, and then there are homes that make you understand the scale, privacy, and presence only after you pull through the gates. This is one of those homes. The location makes it even better. You are about 10 minutes to Ponquogue Beach on Dune Road, about 17 minutes to Cooper’s Beach in Southampton, and still close enough to get to Cowfish for brunch on the water. It gives you privacy, scale, and a true Hamptons lifestyle without feeling like the whole world is watching from the hedges. As you arrive at the end of the cul-de-sac, the setting immediately feels private and established. The double entrance gates are framed by lush landscaping on both sides, and the keypad entry makes it easy for guests to arrive without any fuss. The curving driveway sets the tone beautifully, with mature plantings along the adjoining properties creating year-round privacy. It feels completely discreet, with just the right framed views of the gardens to complement the stately brick exterior and copper details of the home. Inside, what stood out to me right away was the size of the rooms. The photos are beautiful, but the home feels even larger in person. The entry foyer is impressive, and the formal receiving room has a rich wood inlay detail and a fireplace that anchors the space perfectly. It feels elegant. The family room is exactly where everyone will naturally gather. This room has a large sectional, built-in bookcases, and a custom TV cabinet that brings in the warmth of real woodwork we aren't seeing anymore. It feels comfortable, substantial, and made for us. The kitchen and dining areas are just as generous. You could easily host 10 to 12 people without trying too hard. The views out to the bluestone patio make the space feel connected to the outdoors, and the built-in Sub-Zero side-by-side refrigerator and freezer are ready for our weekend dinners, holidays, and time by the pool. The island and breakfast bar keep everyone in the kitchen, but with enough space so no one is in your way while you are actually trying to cook. Just off the kitchen and garage is a beautifully finished home office with custom woodwork and textured wall panels. Across the hall is a guest or nanny bedroom with a full bathroom, giving us a practical layout for extended stays, staff, or anyone who needs a private first-floor space. Upstairs, the scale continues. There is a second office with wood bookcases, natural lighting from the exterior access to a Juliet balcony overlooking the front entry. Each bedroom has its own en-suite full bath, which makes the choices easier. The primary suite is especially impressive, with mine and your closets and enough room for an Alaskan king bed, yes, the 9-foot by 9-foot kind. That tells you everything you need to know about the size of the room. The backyard is where the property really becomes something special. It is completely private, with a bluestone dining patio, a fenced lounge deck by the pool, and a waterfall feature that gives the whole space that quiet resort feeling. There is also the option to purchase the separate rear lot, which the current owners have used to preserve the curated garden aesthetic. That second lot opens up a very interesting possibility. It could remain as part of the private oasis, or it could offer the opportunity to create a connected compound with a separate home and its own entrance from Fordham Road. Translation: everyone can be close, but not necessarily under the same roof all weekend. We meet at the pool. That is the civilized plan.
    41 days
    |
    580
    |
    34
    |

    Zillow last checked:

    Listing updated:

    Listed by:

    Century 21 Albertson Realty 631-765-3800,

    Gerald J. Cibulski CBR E-PRO CRS G 631-404-2507

    Source: OneKey® MLS as distributed by MLS GRID,MLS#: 936846MLS Logo

      Facts & features

      Interior

      Bedrooms & bathrooms
      • Bedrooms: 5
      • Bathrooms: 6
      • Full bathrooms: 5
      • 1/2 bathrooms: 1
      Heating
      • Forced Air, Oil
      Cooling
      • Central Air
      Appliances
      • Included: Dishwasher, Dryer, Freezer, Gas Range, Microwave, Refrigerator, Stainless Steel Appliance(s)
      • Laundry: Laundry Room
      Features
      • Built-in Features, Chefs Kitchen, Crown Molding, Eat-in Kitchen, Entrance Foyer, Formal Dining, High Ceilings, Natural Woodwork
      • Basement: Finished,Full
      • Attic: Stairs,Unfinished
      • Number of fireplaces: 1
      • Fireplace features: Wood Burning
      Interior area
      • Total structure area: 5,156
      • Total interior livable area: 5,156 sqft

      Property

      Parking
      • Total spaces: 2
      • Parking features: Driveway
      • Garage spaces: 2
      • Has uncovered spaces: Yes
      Features
      • Has private pool: Yes
      • Pool features: In Ground, Pool/Spa Combo
      • Fencing: Perimeter
      • Has view: Yes
      • View description: Trees/Woods
      Lot
      • Size: 0.73 Acres
      • Features: Back Yard, Cul-De-Sac, Front Yard, Landscaped, Private, Secluded, Sprinklers In Front, Sprinklers In Rear
      Details
      • Parcel number: 0900264000500011000
      • Special conditions: Third Party Approval
      • Other equipment: Generator

      Construction

      Type & style
      • Home type: SingleFamily
      • Architectural style: Traditional
      • Property subtype: Single Family Residence, Residential
      • Attached to another structure: Yes
      Materials
      • Brick
      Condition
      • Actual
      • Year built: 2004

      Utilities & green energy

      • Sewer: Septic Tank
      • Water: Public
      • Utilities for property: Cable Connected, Electricity Connected, Phone Connected, Water Connected

      Community & HOA

      Community
      • Security: Gated Community, Security System, Smoke Detector(s), Video Cameras
      HOA
      • Has HOA: No
      Location
      • Region: Hampton Bays

      Financial & listing details

      • Price per square foot: $339/sqft
      • Tax assessed value: $1,415,100
      • Annual tax amount: $23,479
      • Date on market: 6/10/2026
      • Cumulative days on market: 41 days
      • Listing agreement: Exclusive Right To Sell
      • Electric utility on property: Yes

        Estimated market value

        Not available

        Estimated sales range

        Not available

        Not available

        Price history

        DateEventPrice
        6/29/2026Pending sale$1,750,000$339/sqft
        Source: OneKey® MLS as distributed by MLS GRID #936846 Report a problem
        6/10/2026Listed for sale$1,750,000+29.6%$339/sqft
        Source: OneKey® MLS as distributed by MLS GRID #936846 Report a problem
        1/1/2024Listing removed--
        Source: Zillow Rentals Report a problem
        2/18/2023Listed for rent$55,000$11/sqft
        Source: Zillow Rentals Report a problem
        12/13/2016Sold$1,350,000-13.4%$262/sqft
        Source: Public Record Report a problem
        12/22/2015Listed for sale$1,559,000$302/sqft
        Source: Owner #3926962 Report a problem

        Public tax history

        YearProperty taxesTax assessment
        2025-- $1,415,100
        2024-- $1,415,100
        2023-- $1,415,100
        2022-- $1,415,100
        2021-- $1,415,100
        2020-- $1,415,100 +0%
        2019-- $1,415,000 +5.6%
        2018-- $1,340,400 +18.9%
        2017$18,834 $1,127,100 +2.2%
        2016-- $1,103,100 +3.1%
        2015-- $1,070,200
        2014-- $1,070,200 -1.9%
        2013-- $1,090,500
        2012-- $1,090,500 -21.8%
        2011-- $1,395,300 -18.6%
        2010-- $1,714,400 +22.5%
        2009-- $1,400,000 -26.5%
        2008-- $1,904,900
        2007$21,427 +106.5%$1,904,900 +138.1%
        2005$10,375 -53.1%$800,000 +2404.7%
        2004$22,130 +521.3%$31,940 +474.9%
        2003$3,562 +149.5%$5,556 +135.8%
        2002$1,427 +6.8%$2,356
        2001$1,336 +4.4%$2,356
        2000$1,280 $2,356
        Find assessor info on the county website

        Monthly payment

        Estimated monthly payment$1,822
        All calculations are estimates and provided by Zillow, Inc. for informational purposes only. Actual amounts may vary.
        HOA fees may include property taxes on listings classified as Co-Ops. Contact the listing agent and/or owner for fee details.
        Mortgage interest rates are dependent on a number of factors, including credit score, down payment, and repayment length. Interest rate data provided by Zillow Group Marketplace, Inc. as of 1/1/1970 from various mortgage lenders with which we have lead or other similar arrangements; the Estimated Payment is an average of those rates.
        See how much you could borrow to make a competitive offer.

        Climate risks

        Neighborhood: 11946

        Getting around

        29 / 100
        Car-Dependent
        36 / 100
        Somewhat Bikeable

        Nearby schools

        GreatSchools rating
        Schools provided by the listing agent
        • Elementary: Hampton Bays Elementary School
        • Middle: Hampton Bays Middle School
        • High: Hampton Bays High School

        Source: OneKey® MLS as distributed by MLS GRID. This data may not be complete. We recommend contacting the local school district to confirm school assignments for this home.

        A local agent can set up tours, give advice and negotiate with sellers.

        Browse local experts

        Similar homes