Welcome to 10 Emerson Way, Unit 10 in the highly desirable Forge Hill complex in Franklin, MA! This beautifully maintained 2-bedroom, 2.5-bath condo offers comfort, style, and convenience. The updated kitchen features sleek cabinetry, modern finishes, and quality appliances, while renovated bathrooms add a fresh, contemporary feel. The main living area boasts vaulted ceilings and skylights, creating a bright, open atmosphere. Enjoy four private decks overlooking peaceful surroundings, perfect for relaxing or entertaining. The home offers a functional layout with spacious bedrooms, including a primary suite, and a versatile loft. An unfinished basement provides great potential for future expansion. Complete with a 1-car garage and close to shopping, dining, and commuter routes, this move-in-ready home is a fantastic opportunity.
Sold for $461,000
$461,000
10 Emerson Way Unit 10, Franklin, MA 02038
2beds
1,645sqft
Condominium, Townhouse
Built in 1983
-- sqft lot
$-- Zestimate®
$280/sqft
$-- Estimated rent
Home value
Not available
Estimated sales range
Not available
Not available
Zestimate® history
Owner options
List your home for rent
Find your next renter with Zillow Rental Manager. Plus, with online applications, you can quickly screen prospective tenants – for free.
Refinance and save
$3,510/mo
Est. payment
Refinancing to a lower rate could help reduce your monthly payments and save thousands over the life of the loan.
$3,510/mo
Est. payment
Explore your selling options
Work with a Zillow partner agent
Leverage their expertise and Zillow's premium Showcase listings to get your home seen by more buyers.
Get startedList with your own agent
Get your home in front of millions of buyers by listing it on Zillow.
Learn how to do itSell it yourself
Take full control of how buyers see your home on Zillow by listing For Sale by Owner (FSBO).
List your homeWhat's special
Modern finishesVersatile loftUpdated kitchenFunctional layoutBright open atmosphereSleek cabinetryPrimary suite
Zillow last checked:
Listing updated:
Listed by:
Panepinto Realty Group 781-254-9489,
Berkshire Hathaway HomeServices Commonwealth Real Estate 508-359-2355,
Kelly Panepinto 781-254-9489
Bought with:
Kathy Devlin
RE/MAX Real Estate Center
Source: MLS PIN,MLS#: 73494713
Facts & features
Interior
Bedrooms & bathrooms
- Bedrooms: 2
- Bathrooms: 3
- Full bathrooms: 2
- 1/2 bathrooms: 1
Primary bedroom
- Features: Closet, Flooring - Wall to Wall Carpet
- Level: Second
- Area: 186.08
- Dimensions: 14.5 x 12.83
Bedroom 2
- Features: Closet, Flooring - Wall to Wall Carpet
- Level: Second
- Area: 154
- Dimensions: 14 x 11
Primary bathroom
- Features: Yes
Bathroom 1
- Features: Bathroom - Half, Flooring - Stone/Ceramic Tile
- Level: First
- Area: 27.56
- Dimensions: 5.17 x 5.33
Bathroom 2
- Features: Bathroom - Full, Bathroom - Tiled With Tub & Shower, Flooring - Stone/Ceramic Tile, Remodeled
- Level: Second
- Area: 165.83
- Dimensions: 10 x 16.58
Bathroom 3
- Features: Bathroom - Full, Bathroom - Tiled With Shower Stall, Flooring - Stone/Ceramic Tile, Remodeled
- Level: Second
- Area: 44.67
- Dimensions: 8 x 5.58
Dining room
- Features: Flooring - Hardwood, Open Floorplan
- Level: First
- Area: 261.94
- Dimensions: 19.17 x 13.67
Kitchen
- Features: Flooring - Hardwood, Dining Area, Countertops - Stone/Granite/Solid, Countertops - Upgraded, Kitchen Island, Open Floorplan, Recessed Lighting, Stainless Steel Appliances
- Level: First
- Area: 106.53
- Dimensions: 9.83 x 10.83
Living room
- Features: Skylight, Vaulted Ceiling(s), Flooring - Wall to Wall Carpet, Open Floorplan
- Level: First
- Area: 263.54
- Dimensions: 19.17 x 13.75
Heating
- Natural Gas
Cooling
- Window Unit(s)
Appliances
- Included: ENERGY STAR Qualified Refrigerator, ENERGY STAR Qualified Dryer, ENERGY STAR Qualified Dishwasher, ENERGY STAR Qualified Washer, Range, Plumbed For Ice Maker
- Laundry: In Basement, In Unit, Gas Dryer Hookup, Washer Hookup
Features
- Open Floorplan, Loft
- Flooring: Tile, Carpet, Hardwood, Flooring - Hardwood
- Doors: Storm Door(s)
- Windows: Skylight(s), Insulated Windows, Screens
- Has basement: Yes
- Number of fireplaces: 1
- Common walls with other units/homes: End Unit
Interior area
- Total structure area: 1,645
- Total interior livable area: 1,645 sqft
- Finished area above ground: 1,645
Property
Parking
- Total spaces: 3
- Parking features: Attached, Garage Door Opener, Off Street, Assigned, Guest, Paved
- Attached garage spaces: 1
- Uncovered spaces: 2
Features
- Patio & porch: Deck - Wood
- Exterior features: Deck - Wood, Balcony, Screens, Professional Landscaping
Details
- Parcel number: 89993
- Zoning: RES
Construction
Type & style
- Home type: Townhouse
- Property subtype: Condominium, Townhouse
Materials
- Frame
- Roof: Shingle
Condition
- Year built: 1983
Utilities & green energy
- Sewer: Public Sewer
- Water: Public
- Utilities for property: for Gas Range, for Gas Dryer, Washer Hookup, Icemaker Connection
Community & HOA
Community
- Features: Public Transportation, Shopping, Park, Highway Access, House of Worship, Public School, T-Station
HOA
- Services included: Insurance, Maintenance Structure, Road Maintenance, Maintenance Grounds, Snow Removal, Reserve Funds
- HOA fee: $490 monthly
Location
- Region: Franklin
Financial & listing details
- Price per square foot: $280/sqft
- Tax assessed value: $422,100
- Annual tax amount: $4,905
- Date on market: 9/13/2026
Price history
| Date | Event | Price |
|---|---|---|
| 6/8/2026 | Sold | $461,000-4.9%$280/sqft |
Source: MLS PIN #73494713 Report a problem | ||
| 4/7/2026 | Contingent | $485,000$295/sqft |
Source: MLS PIN #73494713 Report a problem | ||
| 4/1/2026 | Listed for sale | $485,000$295/sqft |
Source: MLS PIN #73494713 Report a problem | ||
Public tax history
Tax history is unavailable.
Neighborhood: 02038
Nearby homes
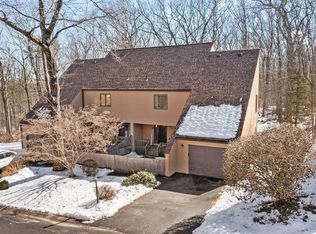
- $440,0002 bd3 ba1.7k sqft16 Emerson Way #16, Franklin, MA 02038Sold
- $431,8002 bd1 ba1.2k sqft12 Forge Hill Rd, Franklin, MA 02038Off Market
- $460,4002 bd3 ba1.6k sqft4 Emerson #32B, Franklin, MA 02038Off Market
- $658,6004 bd2 ba1.7k sqft16 Forge Hill Rd, Franklin, MA 02038Off Market
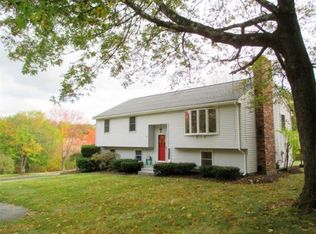
- $660,4003 bd2 ba1.8k sqft10 Forge Hill Rd, Franklin, MA 02038Off Market
- $390,0002 bd2 ba1k sqft35 Benjamins Landing Ln UNIT 35, Franklin, MA 02038Sold
- $530,0002 bd3 ba1.6k sqft4 Clarendon Cmn, Franklin, MA 02038Off Market
- $530,2002 bd3 ba2k sqft10 Clarendon Cmn, Franklin, MA 02038Off Market
Nearby schools
GreatSchools rating
- 8/10Oak Street Elementary SchoolGrades: K-5Distance: 1.3 mi
- 7/10Horace Mann Middle SchoolGrades: 6-8Distance: 1.3 mi
- 9/10Franklin High SchoolGrades: 9-12Distance: 1.2 mi
Schools provided by the listing agent
- Elementary: Oak St
- Middle: Horace Mann
- High: Franklin High
Source: MLS PIN. This data may not be complete. We recommend contacting the local school district to confirm school assignments for this home.


Get pre-qualified for a loan
At Zillow Home Loans, we can pre-qualify you in as little as 5 minutes with no impact to your credit score.An equal housing lender. NMLS #10287.
- Massachusetts
- Norfolk County
- Franklin
- 02038
- 10 Emerson Way Unit 10
