Welcome to this spacious, well-appointed 11 rm Colonial, perfectly situated on a cul-de-sac in one of the area's most desirable neighborhoods. Offering 4 generous bedrooms and 3.5 baths, this home blends classic charm with modern convenience—ideal for today’s lifestyle. Inside you’ll find expansive living space with airy layout and separate heat zones in every room for optimal comfort & efficiency. Main level features a formal dining rm, a large living rm & cozy family room/office—perfect for entertaining. Eat in kitchen flows into breezeway & a lovely 3-season porch offering private views of a large fenced in lot—ideal for enjoying your morning coffee or summer evenings. Lower level provides flexible space, perfect for extended family living or guest suite with it's own kitchen. Upstairs, the master suite boasts a walk-in closet & updated bath. 2car garage w/heat, beautiful curb appeal & landscaping. 2yo Ext painted, 10yo Roof, 2yo HW. Conv to trans, shop & trans & SO MUCH MORE
Sold for $970,000
$970,000
10 Emile Cir, Medford, MA 02155
4beds
3,135sqft
Single Family Residence
Built in 1972
0.41 Acres Lot
$-- Zestimate®
$309/sqft
$-- Estimated rent
Home value
Not available
Estimated sales range
Not available
Not available
Zestimate® history
Owner options
List your home for rent
Find your next renter with Zillow Rental Manager. Plus, with online applications, you can quickly screen prospective tenants – for free.
Refinance and save
$4,917/mo
Est. payment
Refinancing to a lower rate could help reduce your monthly payments and save thousands over the life of the loan.
$4,917/mo
Est. payment
Explore your selling options
Work with a Zillow partner agent
Leverage their expertise and Zillow's premium Showcase listings to get your home seen by more buyers.
Get startedList with your own agent
Get your home in front of millions of buyers by listing it on Zillow.
Learn how to do itSell it yourself
Take full control of how buyers see your home on Zillow by listing For Sale by Owner (FSBO).
List your homeWhat's special
Zillow last checked:
Listing updated:
Listed by:
Laurie Devereaux 781-864-3786,
Century 21 North East 781-395-2121
Bought with:
Laurie Devereaux
Century 21 North East
Source: MLS PIN,MLS#: 73380220
Facts & features
Interior
Bedrooms & bathrooms
- Bedrooms: 4
- Bathrooms: 4
- Full bathrooms: 3
- 1/2 bathrooms: 1
Primary bedroom
- Features: Walk-In Closet(s), Flooring - Hardwood
- Level: Second
- Area: 189.92
- Dimensions: 14.33 x 13.25
Bedroom 2
- Features: Flooring - Hardwood
- Level: Second
- Area: 136.88
- Dimensions: 12.17 x 11.25
Bedroom 3
- Features: Flooring - Hardwood
- Level: Second
- Area: 127
- Dimensions: 12 x 10.58
Bedroom 4
- Features: Flooring - Hardwood
- Level: Second
- Area: 187.83
- Dimensions: 14 x 13.42
Primary bathroom
- Features: Yes
Bathroom 1
- Features: Bathroom - Half
- Level: First
- Area: 27.31
- Dimensions: 5.75 x 4.75
Bathroom 2
- Features: Bathroom - Full, Bathroom - Tiled With Shower Stall, Flooring - Stone/Ceramic Tile, Double Vanity
- Level: Second
- Area: 127.32
- Dimensions: 14.83 x 8.58
Bathroom 3
- Features: Bathroom - 3/4, Bathroom - Tiled With Shower Stall
- Level: Second
Dining room
- Features: Flooring - Hardwood
- Level: First
- Area: 177.77
- Dimensions: 13.25 x 13.42
Family room
- Features: Flooring - Wall to Wall Carpet, Wet Bar, Slider
- Level: Basement
- Area: 455.56
- Dimensions: 33.33 x 13.67
Kitchen
- Features: Flooring - Wood, Breezeway
- Level: First
- Area: 199.02
- Dimensions: 19.42 x 10.25
Living room
- Features: Flooring - Hardwood, Window(s) - Bay/Bow/Box
- Level: First
- Area: 258.96
- Dimensions: 18.83 x 13.75
Office
- Features: Flooring - Hardwood
- Level: First
- Area: 175.56
- Dimensions: 13.25 x 13.25
Heating
- Electric Baseboard
Cooling
- None
Appliances
- Included: Electric Water Heater, Range, Dishwasher, Disposal, Microwave, Refrigerator, Washer, Dryer
- Laundry: Main Level, Electric Dryer Hookup, Washer Hookup, Breezeway
Features
- Bathroom - Full, Home Office, Foyer, Kitchen, Bonus Room, Bathroom, Wet Bar
- Flooring: Tile, Hardwood, Flooring - Hardwood, Flooring - Marble, Flooring - Wall to Wall Carpet
- Basement: Full,Finished,Walk-Out Access,Interior Entry,Sump Pump
- Has fireplace: No
Interior area
- Total structure area: 3,135
- Total interior livable area: 3,135 sqft
- Finished area above ground: 2,150
- Finished area below ground: 985
Property
Parking
- Total spaces: 6
- Parking features: Attached, Heated Garage, Oversized, Paved Drive, Off Street
- Attached garage spaces: 2
- Uncovered spaces: 4
Features
- Patio & porch: Porch - Enclosed
- Exterior features: Porch - Enclosed, Sprinkler System, Fenced Yard, Stone Wall
- Fencing: Fenced/Enclosed,Fenced
Lot
- Size: 0.41 Acres
Details
- Parcel number: 591826
- Zoning: ResA
Construction
Type & style
- Home type: SingleFamily
- Architectural style: Colonial,Garrison
- Property subtype: Single Family Residence
Materials
- Frame
- Foundation: Concrete Perimeter
- Roof: Shingle
Condition
- Year built: 1972
Utilities & green energy
- Sewer: Public Sewer
- Water: Public
- Utilities for property: for Electric Range, for Electric Dryer, Washer Hookup
Green energy
- Energy efficient items: Attic Vent Elec.
Community & HOA
Community
- Features: Public Transportation, Shopping, Highway Access
HOA
- Has HOA: No
Location
- Region: Medford
Financial & listing details
- Price per square foot: $309/sqft
- Tax assessed value: $959,300
- Annual tax amount: $10,859
- Date on market: 1/6/2026
Price history
| Date | Event | Price |
|---|---|---|
| 7/8/2025 | Sold | $970,000-3%$309/sqft |
Source: MLS PIN #73380220 Report a problem | ||
| 6/6/2025 | Listed for sale | $999,750$319/sqft |
Source: MLS PIN #73380220 Report a problem | ||
| 5/30/2025 | Contingent | $999,750$319/sqft |
Source: MLS PIN #73380220 Report a problem | ||
| 5/27/2025 | Listed for sale | $999,750$319/sqft |
Source: MLS PIN #73380184 Report a problem | ||
Public tax history
Tax history is unavailable.
Neighborhood: 02155
Nearby homes
- $986,0004 bd3 ba2.2k sqft10 Emile Cir, Medford, MA 02148Off Market
- $893,5003 bd1 ba1.6k sqft10 Rita Dr, Medford, MA 02155Off Market
- $1,030,4003 bd3 ba1.7k sqft14 Rita Dr, Medford, MA 02155Off Market
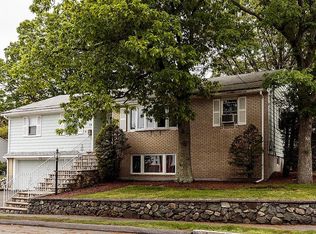
- $1,071,8004 bd4 ba2.7k sqft14 Emile Cir, Medford, MA 02155Off Market
- $1,171,3005 bd3 ba3.5k sqft14 Emile Cir, MALDEN, MA 02148Off Market
- $627,8003 bd2 ba1.1k sqft740 Highland Ave, Malden, MA 02148Off Market
- $971,4003 bd3 ba1.6k sqft4 Rita Dr, Medford, MA 02155Off Market
- $843,2005 bd2 ba1.4k sqft748 Highland Ave, Malden, MA 02148Off Market
Nearby schools
GreatSchools rating
- 6/10Beebe SchoolGrades: K-8Distance: 0.7 mi
- 4/10Malden High SchoolGrades: 9-12Distance: 1.3 mi
- 7/10Ferryway SchoolGrades: K-8Distance: 1.7 mi


Get pre-qualified for a loan
At Zillow Home Loans, we can pre-qualify you in as little as 5 minutes with no impact to your credit score.An equal housing lender. NMLS #10287.
- Massachusetts
- Middlesex County
- Medford
- 02155
- 10 Emile Cir
