This is what you have been waiting for!! Dunning Place, your hidden gem in the heart of Malta. This 25 lot subdivision is surrounded by mature trees and has a prime location. Walk to
grocery, pharmacy, and several restaurants. Select one of our floor plans with endless
upgrading options and build your dream home today. Photos are from a previously constructed home and may show upgrades not included in the price.
Closed
$975,000
10 Emma Lane, Ballston Spa, NY 12020
3beds
1,644sqft
Single Family Residence, Residential
Built in 2025
6,098 Square Feet Lot
$1,010,600 Zestimate®
$593/sqft
$3,511 Estimated rent
Home value
$1,010,600
$930,000 - $1.09M
$3,511/mo
Zestimate® history
Owner options
List your home for rent
$3,511/mo
Rent Zestimate®
Find your next renter with Zillow Rental Manager. Plus, with online applications, you can quickly screen prospective tenants – for free.
$3,511/mo
Rent Zestimate®
Refinance and save
$6,284/mo
Est. payment
Refinancing to a lower rate could help reduce your monthly payments and save thousands over the life of the loan.
$6,284/mo
Est. payment
Explore your selling options
Work with a Zillow partner agent
Leverage their expertise and Zillow's premium Showcase listings to get your home seen by more buyers.
Get startedList with your own agent
Get your home in front of millions of buyers by listing it on Zillow.
Learn how to do itSell it yourself
Take full control of how buyers see your home on Zillow by listing For Sale by Owner (FSBO).
List your homeWhat's special
Zillow last checked:
Listing updated:
Listed by:
Richard E Kaczor 518-522-5969,
Tailored Real Estate Group,
Karen Heath 518-424-2087,
Tailored Real Estate Group
Bought with:
Richard E Kaczor, 40KA1079191
Tailored Real Estate Group
Source: Global MLS,MLS#: 202428643
Facts & features
Interior
Bedrooms & bathrooms
- Bedrooms: 3
- Bathrooms: 2
- Full bathrooms: 2
Primary bedroom
- Level: First
Bedroom
- Level: First
Bedroom
- Level: First
Primary bathroom
- Level: First
Full bathroom
- Level: First
Dining room
- Level: First
Kitchen
- Level: First
Laundry
- Level: First
Living room
- Level: First
Mud room
- Level: First
Heating
- Forced Air, Natural Gas
Cooling
- Central Air
Appliances
- Laundry: Laundry Room, Main Level
Features
- Tray Ceiling(s), Walk-In Closet(s), Cathedral Ceiling(s), Ceramic Tile Bath, Eat-in Kitchen
- Flooring: Vinyl, Wood
- Basement: Full,Unfinished
- Number of fireplaces: 1
- Fireplace features: Living Room
Interior area
- Total structure area: 1,644
- Total interior livable area: 1,644 sqft
- Finished area above ground: 1,644
- Finished area below ground: 0
Property
Parking
- Total spaces: 4
- Parking features: Paved, Garage Door Opener, Driveway
- Garage spaces: 2
- Has uncovered spaces: Yes
Features
- Patio & porch: Rear Porch, Front Porch
- Exterior features: Lighting
Lot
- Size: 6,098 Square Feet
- Features: Sprinklers In Front, Sprinklers In Rear, Landscaped
Details
- Parcel number: 414089 229.1629
Construction
Type & style
- Home type: SingleFamily
- Architectural style: Ranch
- Property subtype: Single Family Residence, Residential
Materials
- Other
- Foundation: Concrete Perimeter
- Roof: Shingle
Condition
- New construction: Yes
- Year built: 2025
Details
- Builder model: Evergreen
Utilities & green energy
- Sewer: Public Sewer
- Water: Public
Community & HOA
Community
- Security: Smoke Detector(s), Carbon Monoxide Detector(s)
- Subdivision: Dunning Place
HOA
- Has HOA: No
Location
- Region: Ballston Spa
Financial & listing details
- Price per square foot: $593/sqft
- Annual tax amount: $14,000
- Date on market: 11/5/2024
Price history
| Date | Event | Price |
|---|---|---|
| 10/31/2025 | Sold | $975,000+38.6%$593/sqft |
Source:  Global MLS #202428643 Report a problem Global MLS #202428643 Report a problem | ||
| 11/5/2024 | Pending sale | $703,490+12.8%$428/sqft |
Source: Global MLS #202428643 Report a problem | ||
| 9/21/2024 | Listing removed | $623,900$380/sqft |
Source: Global MLS #202419872 Report a problem | ||
| 6/21/2024 | Listed for sale | $623,900$380/sqft |
Source: Global MLS #202419872 Report a problem | ||
Public tax history
Tax history is unavailable.
Neighborhood: 12020
Nearby homes
- $600,5243 bd3 ba1.8k sqft8 Emma Ln, Ballston Spa, NY 12020Sold

- $846,0343 bd2 ba1.7k sqft12 Emma Ln, Ballston Spa, NY 12020Sold
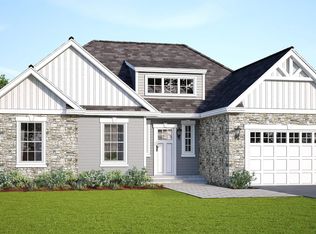
- $579,9003 bd3 ba1.6k sqft6 Emma Ln, Ballston Spa, NY 12020New Construction
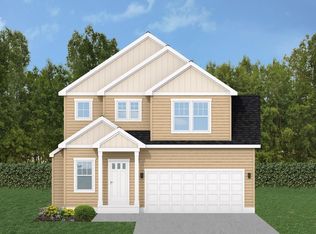
- $593,1753 bd3 ba1.8k sqft2 Blue Aster Ln, Ballston Spa, NY 12020Pending
- $591,9793 bd2 ba1.6k sqft4 Emma Ln, Ballston Spa, NY 12020Pending
- $541,5983 bd3 ba1.6k sqft4 Blue Aster Ln, Ballston Spa, NY 12020Pending
- $569,9603 bd3 ba1.6k sqft1 Blue Aster Ln, Ballston Spa, NY 12020Pending
- $548,4123 bd3 ba1.6k sqft6 Blue Aster Ln, Ballston Spa, NY 12020Pending
Nearby schools
GreatSchools rating
- 6/10Malta Avenue Elementary SchoolGrades: K-5Distance: 3.7 mi
- 7/10Ballston Spa Middle SchoolGrades: 6-8Distance: 3.8 mi
- 6/10Ballston Spa Senior High SchoolGrades: 9-12Distance: 3.7 mi
Schools provided by the listing agent
- Elementary: Malta Avenue
- High: Ballston Spa
Source: Global MLS. This data may not be complete. We recommend contacting the local school district to confirm school assignments for this home.
Sell for more on Zillow
Get a Zillow Showcase℠ listing at no additional cost and you could sell for .
$1,010,600
2% more
+$20,212
With Zillow Showcase(estimated)
$1,030,812
- New York
- Saratoga County
- Ballston Spa
- 12020
- 10 Emma Lane
Nearby cities
Nearby neighborhoods
Nearby zip codes
Other Ballston Spa Topics
