Skip main navigation
Off market
  • $828,800

    10 Enfield Gardens Dr, Enfield, CT 06082

    5beds
    4,242sqft
    SingleFamily
    Built in 1993
    4 Acres Lot
    $828,800 Zestimate®
    $195/sqft
    $5,119 Estimated rent

    Home value

    $828,800

    $779,000 - $879,000

    $5,119/mo

    Zestimate® history
    Loading
    Loading...

    Owner options

    List your home for rent

    $5,119/mo

    Rent Zestimate®

    Find your next renter with Zillow Rental Manager. Plus, with online applications, you can quickly screen prospective tenants – for free.

    Learn more

    $5,119/mo

    Rent Zestimate®

    Refinance and save

    $5,978/mo

    Est. payment

    Refinancing to a lower rate could help reduce your monthly payments and save thousands over the life of the loan.

    See today's rates

    $5,978/mo

    Est. payment

    Explore your selling options

    Work with a Zillow partner agent

    Leverage their expertise and Zillow's premium Showcase listings to get your home seen by more buyers.

    Get started

    List with your own agent

    Get your home in front of millions of buyers by listing it on Zillow.

    Learn how to do it

    Sell it yourself

    Take full control of how buyers see your home on Zillow by listing For Sale by Owner (FSBO).

    List your home

    What's special

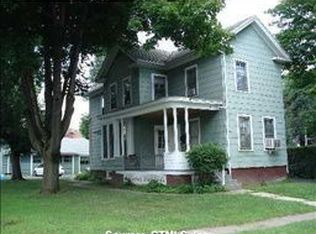
    Living is easy in this impressive 5 bedroom/3.5 bathroom contemporary home!Your new home is in a phenomenal neighborhood, nestled at the end of a cul-de-sac you are just minutes from the Connecticut River. As you pull in you are greeted by an attached heated 3-car garage (an outbuilding could be used as a garage for a 4th). You are surrounded by an expansive and stunning slice of nature. Your lawn is fully fenced and features an in-ground pool complete with pool house! In the mornings, enjoy a relaxing cup of coffee out on your deck. In the evenings, take a relaxing soak in the hot tub or entertain guests at the paver patio fire pit.As you walk into the home you are greeted by a very generous living room/dining room combo. The open floor plan is perfect for entertaining or quiet nights by the fire. Your new kitchen is nothing short of stunning! Boasting a pantry, stainless steel appliances, granite countertops, double wall ovens, ample counter space, breakfast bar and an abundance of natural sunlight it is the gourmet kitchen you have always dreamed of!The master bedroom upstairs is enormous and features a full bathroom with a soaking tub that provides gorgeous views, a dressing room, and skylights. The super convenient laundry is right next to the master bed! No more basement laundry trips! The lower level family room offers new flooring and a remodeled full bathroom.Don't let this opportunity slip through your fingers - schedule a viewing today.More photos available upon request.

    This property is off market, which means it's not currently listed for sale or rent on Zillow. This may be different from what's available on other websites or public sources.

    Facts & features

    Interior

    Bedrooms & bathrooms
    • Bedrooms: 5
    • Bathrooms: 4
    • Full bathrooms: 3
    • 1/2 bathrooms: 1
    Heating
    • Baseboard, Gas
    Cooling
    • Central
    Appliances
    • Included: Dishwasher, Dryer, Freezer, Garbage disposal
    • Laundry: Upper Level, Upper level between master bed and bath
    Features
    • Cable - Available, Auto Garage Door Opener
    • Doors: French Doors, Storm Door(s)
    • Windows: Thermopane Windows
    • Basement: Partially finished
    • Attic: Storage, Crawl Space
    • Has fireplace: Yes
    Interior area
    • Total interior livable area: 4,242 sqft
    • Finished area below ground: 500

    Property

    Parking
    • Total spaces: 4
    • Parking features: Garage - Attached, Garage - Detached
    Features
    • Patio & porch: Deck, Patio
    • Exterior features: Vinyl, Brick
    • Pool features: Pool House, In Ground, Vinyl, Fenced
    • Has spa: Yes
    • Fencing: Chain Link, Full
    • Waterfront features: Not Applicable
    Lot
    • Size: 4 Acres
    • Features: Cul-de-Sac, Cleared
    Details
    • Parcel number: ENFIM012L0006
    • Zoning: R44

    Construction

    Type & style
    • Home type: SingleFamily
    • Architectural style: Contemporary
    Materials
    • Roof: Asphalt
    Condition
    • Year built: 1993

    Utilities & green energy

    • Sewer: Public Sewer, Public Sewer In Street
    • Water: Public Water Connected, Public Water In Street
    Green energy
    • Green verification: ENERGY STAR Certified Homes

    Community & HOA

    Location
    • Region: Enfield

    Financial & listing details

    • Price per square foot: $195/sqft
    • Tax assessed value: $420,200
    • Annual tax amount: $14,703
    • Total actual rent: 524900

    Price history

    DateEventPrice
    6/16/2020Sold$524,900$124/sqft
    Source: Smart MLS #170268924 Report a problem
    5/14/2020Pending sale$524,900$124/sqft
    Source: Keller Williams Realty #170268924 Report a problem
    5/14/2020Listed for sale$524,900$124/sqft
    Source: Keller Williams Realty Greater Hartford #170268924 Report a problem
    4/17/2020Pending sale$524,900$124/sqft
    Source: Keller Williams Realty #170268924 Report a problem
    4/17/2020Listed for sale$524,900$124/sqft
    Source: Keller Williams Realty Greater Hartford #170268924 Report a problem
    4/13/2020Pending sale$524,900$124/sqft
    Source: Keller Williams Realty #170268924 Report a problem
    4/1/2020Listed for sale$524,900$124/sqft
    Source: Keller Williams Realty #170268924 Report a problem
    4/1/2020Pending sale$524,900$124/sqft
    Source: Keller Williams Realty #170268924 Report a problem
    3/28/2020Price change$524,9000%$124/sqft
    Source: Keller Williams Realty #170268924 Report a problem
    3/1/2020Pending sale$525,000$124/sqft
    Source: Keller Williams Realty #170268924 Report a problem
    2/25/2020Listed for sale$525,000+3.1%$124/sqft
    Source: Keller Williams Realty #170268924 Report a problem
    1/17/2017Sold$509,000$120/sqft
    Source: Smart MLS #G10144928 Report a problem

    Public tax history

    YearProperty taxesTax assessment
    2025$14,703 +2.8%$420,200
    2024$14,308 +0.7%$420,200
    2023$14,203 +10.1%$420,200
    2022$12,896 +0.6%$420,200 +23%
    2021$12,824 +3.4%$341,710 +3.4%
    2020$12,403 -0.3%$330,470
    2019$12,436 +1.7%$330,470
    2018$12,227 +5.9%$330,470
    2017$11,543 +9%$330,470 +7.1%
    2016$10,590 $308,670
    Find assessor info on the county website

    Neighborhood: Thompsonville

    Nearby schools

    GreatSchools rating
    Get pre-qualified for a loan
    At Zillow Home Loans, we can pre-qualify you in as little as 5 minutes with no impact to your credit score.

    An equal housing lender. NMLS #10287.

    Sell for more on Zillow
    Get a Zillow Showcase℠ listing at no additional cost and you could sell for .
    $828,800
    2% more
    +$16,576
    With Zillow Showcase(estimated)
    $845,376
