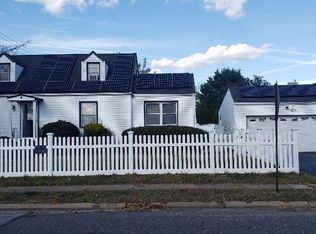
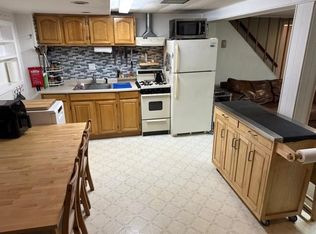
Welcome to the spacious four bedroom plus Colonial in the Heart of the Hamlet of Bethpage. This home features all large rooms and 3 Full baths - Plenty of room for everyone. This Home is both extended and expanded with Full Front and Rear Dormers that are Cantilevered allowing for Four Very Large Bedrooms on the Second Floor. Main Level Extension has Formal Dining Room - EIK - LR - Updated Main Level Full Bath and small Den which can be converted back into a main level bedroom - Light and Bright Finished Basement has full bath and separate entrance - Detached 1.5 car Garage with addition for plenty of storage. Gas Cooking and Gas Hot Water. All situated on Oversized Lot that borders a Cul-De-Sac on one side for privacy and plenty of parking. Very Close proximity to LIRR Ronkonkoma Line (0.2 mile) and the Beautiful Hamlet of Bethpage with Plenty of Shops, Restaurants, Schools, Library, and recreation of the World Renowned Bethpage State Park Golf and walking/biking trails practically in your backyard!
For sale
$829,998
10 Enness Avenue, Bethpage, NY 11714
4beds
1,698sqft
Single Family Residence, Residential
Built in 1948
6,800 Square Feet Lot
$-- Zestimate®
$489/sqft
$-- HOA
What's special
Plenty of parkingSmall denGas cookingFormal dining roomAll large roomsOversized lot
- 9 days
- 1,304
- 54
Likely to sell faster than
Zillow last checked:
Listing updated:
Listed by:
Century 21 Catapano Homes 516-938-0021,
Carole Ann Catapano,
Teri Catapano Black,
Century 21 Catapano Homes
Source: OneKey® MLS as distributed by MLS GRID,MLS#: 1041531
Facts & features
Interior
Bedrooms & bathrooms
- Bedrooms: 4
- Bathrooms: 3
- Full bathrooms: 3
Primary bedroom
- Description: Primary BR - 3 Additional BRs - Full Bath
- Level: Second
Basement
- Description: Finished Rooms with Outside Entrance and Full Bath
- Level: Basement
Living room
- Description: Open Plan LR- Ext FDR- EIK - Den Area- Full Bath
- Level: First
Heating
- Baseboard
Cooling
- Wall/Window Unit(s)
Appliances
- Included: Dishwasher, Dryer, Gas Cooktop, Gas Oven, Microwave, Refrigerator, Washer, Gas Water Heater
- Laundry: In Basement
Features
- Built-in Features, Chandelier, Eat-in Kitchen, Formal Dining, High Speed Internet, Recessed Lighting, Walk-In Closet(s)
- Flooring: Carpet, Ceramic Tile, Laminate, Wood
- Windows: Bay Window(s), Oversized Windows
- Basement: Finished,Full,See Remarks,Storage Space,Walk-Out Access
- Attic: Partial
- Has fireplace: No
Interior area
- Total structure area: 1,698
- Total interior livable area: 1,698 sqft
Property
Parking
- Total spaces: 6
- Parking features: Driveway
- Garage spaces: 1
- Has uncovered spaces: Yes
Features
- Levels: Tri-Level
- Patio & porch: Deck, Patio
- Exterior features: Awning(s), Mailbox, Rain Gutters
- Fencing: Back Yard,Chain Link,Fenced,Vinyl
Lot
- Size: 6,800 Square Feet
- Dimensions: 68 x 100
- Features: Corner Lot, Cul-De-Sac, Landscaped, Level, Near Golf Course, Near Public Transit, Near School, Near Shops, See Remarks, Sprinklers In Front
Details
- Additional structures: Garage(s), Shed(s)
- Parcel number: 2489463370000040
- Special conditions: None
- Other equipment: Irrigation Equipment
Construction
Type & style
- Home type: SingleFamily
- Architectural style: Colonial
- Property subtype: Single Family Residence, Residential
Materials
- Frame
- Foundation: Concrete Perimeter
Condition
- Actual,Updated/Remodeled
- Year built: 1948
Utilities & green energy
- Sewer: Public Sewer
- Water: Public
- Utilities for property: Cable Connected, Electricity Connected, Natural Gas Connected, Phone Connected, Sewer Connected, Trash Collection Public, Water Connected
Community & HOA
HOA
- Has HOA: No
Location
- Region: Bethpage
Financial & listing details
- Price per square foot: $489/sqft
- Tax assessed value: $563
- Annual tax amount: $16,140
- Date on market: 8/21/2026
- Cumulative days on market: 9 days
- Listing agreement: Exclusive Right To Sell
- Listing terms: Contract
- Exclusions: Religious Statues
- Electric utility on property: Yes
Estimated market value
Not available
Estimated sales range
Not available
Not available
Price history
| Date | Event | Price |
|---|---|---|
| 8/21/2026 | Listed for sale | $829,998$489/sqft |
Source: | ||
Public tax history
| Year | Property taxes | Tax assessment |
|---|---|---|
| 2024 | -- | $532 +0.6% |
| 2023 | -- | $529 -6% |
| 2022 | -- | $563 |
| 2021 | $11,224 +13.8% | -- |
| 2020 | $9,866 +25.3% | $625 -6.7% |
| 2019 | $7,876 | $670 -6.2% |
| 2018 | $7,876 -7% | $714 -5.9% |
| 2017 | $8,473 -3.3% | $759 -11% |
| 2016 | $8,764 +139.3% | $853 |
| 2015 | $3,663 +10.9% | $853 |
| 2013 | $3,302 +0.9% | $853 |
| 2012 | $3,271 -43.1% | $853 -12.1% |
| 2011 | $5,752 +5.8% | $970 -5.6% |
| 2010 | $5,439 | $1,027 -14.4% |
| 2009 | -- | $1,200 -0.3% |
| 2008 | -- | $1,204 -4.1% |
| 2006 | -- | $1,256 -33.9% |
| 2005 | -- | $1,901 -43.6% |
| 2004 | -- | $3,368 |
| 2003 | -- | $3,368 -40.9% |
| 2002 | -- | $5,700 -6.6% |
| 2001 | -- | $6,100 |
| 2000 | -- | $6,100 |
Find assessor info on the county website
Monthly payment
Climate risks
Neighborhood: 11714
Nearby schools
Schools provided by the listing agent
- Elementary: Central Boulevard Elementary School
- Middle: John F Kennedy Middle School - Nassau
- High: Bethpage Senior High School
Source: OneKey® MLS as distributed by MLS GRID. This data may not be complete. We recommend contacting the local school district to confirm school assignments for this home.