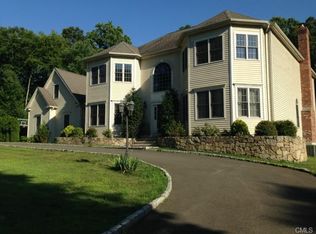
This elegant Colonial, nestled in a beautiful setting near cul de sac on quiet residential street, offers you the perfect blend of comfort, style, and tranquility. With a private backyard that backs up to town-owned land, you'll enjoy lovely views and stunning winter sunsets right from your doorstep. As you approach the property, you'll be greeted by professionally landscaped gardens, lush with a variety of plantings and charming stone walls. The attention to detail is evident from the moment you enter, with crown moldings, columns, and gleaming hardwood floors that enhance the home's character. The heart of this home is the kitchen, providing an ideal space for cooking and entertaining. With an open floor plan, you can effortlessly transition from the kitchen to the dining area and beyond, making hosting friends and family a delight. The primary bathroom has been recently remodeled to provide a luxurious retreat, and each of the bedrooms offers direct access to either full or Jack and Jill bathrooms, ensuring convenience and privacy for everyone. The large primary suite is a true haven, boasting a sitting area, trey ceiling, a spacious dressing room, and walk-in closet. You'll have all the space you need to unwind and relax in comfort. The expanded rear deck is the perfect spot to enjoy outdoor living. Rest assured, this home has been meticulously maintained and updated. The mechanicals and appliances are all up to date, giving you peace of mind for years to come. Convenient to major highways and downcounty commute.
Sold for $900,000
$900,000
10 Erin Lane, Newtown, CT 06482
4beds
3,918sqft
Single Family Residence
Built in 2002
2.02 Acres Lot
$1,051,100 Zestimate®
$230/sqft
$5,738 Estimated rent
Home value
$1,051,100
$999,000 - $1.10M
$5,738/mo
Zestimate® history
Owner options
List your home for rent
$5,738/mo
Rent Zestimate®
Find your next renter with Zillow Rental Manager. Plus, with online applications, you can quickly screen prospective tenants – for free.
$5,738/mo
Rent Zestimate®
Refinance and save
$6,055/mo
Est. payment
Refinancing to a lower rate could help reduce your monthly payments and save thousands over the life of the loan.
$6,055/mo
Est. payment
Explore your selling options
Work with a Zillow partner agent
Leverage their expertise and Zillow's premium Showcase listings to get your home seen by more buyers.
Get startedList with your own agent
Get your home in front of millions of buyers by listing it on Zillow.
Learn how to do itSell it yourself
Take full control of how buyers see your home on Zillow by listing For Sale by Owner (FSBO).
List your homeWhat's special
Lovely viewsQuiet residential streetExpanded rear deckElegant colonialLarge primary suiteJack and jill bathroomsWalk-in closet
Zillow last checked:
Listing updated:
Listed by:
Jill Wolowitz 203-733-2198,
Berkshire Hathaway NE Prop. 203-426-8426
Bought with:
Alix Nimphius
William Raveis Real Estate
Source: Smart MLS,MLS#: 170608679
Facts & features
Interior
Bedrooms & bathrooms
- Bedrooms: 4
- Bathrooms: 4
- Full bathrooms: 3
- 1/2 bathrooms: 1
Primary bedroom
- Features: Vaulted Ceiling(s), Ceiling Fan(s), Dressing Room, Full Bath, Walk-In Closet(s), Hardwood Floor
- Level: Upper
- Area: 343 Square Feet
- Dimensions: 24.5 x 14
Bedroom
- Features: Ceiling Fan(s), Corian Counters, Full Bath, Walk-In Closet(s)
- Level: Upper
- Area: 210 Square Feet
- Dimensions: 15 x 14
Bedroom
- Features: Ceiling Fan(s), Corian Counters, Double-Sink, Jack & Jill Bath, Hardwood Floor
- Level: Upper
- Area: 201.5 Square Feet
- Dimensions: 15.5 x 13
Bedroom
- Features: Ceiling Fan(s), Jack & Jill Bath, Hardwood Floor
- Level: Upper
- Area: 180 Square Feet
- Dimensions: 12 x 15
Primary bathroom
- Features: Remodeled, Vaulted Ceiling(s), Corian Counters, Double-Sink, Stall Shower, Tile Floor
- Level: Upper
- Area: 224.25 Square Feet
- Dimensions: 19.5 x 11.5
Dining room
- Features: Vaulted Ceiling(s), Hardwood Floor
- Level: Main
- Area: 210 Square Feet
- Dimensions: 15 x 14
Family room
- Features: Built-in Features, Ceiling Fan(s), Fireplace, French Doors, Interior Balcony, Hardwood Floor
- Level: Main
- Area: 280.5 Square Feet
- Dimensions: 17 x 16.5
Kitchen
- Features: Granite Counters, Dining Area, Pantry, Hardwood Floor
- Level: Main
- Area: 348 Square Feet
- Dimensions: 24 x 14.5
Living room
- Features: Hardwood Floor
- Level: Main
- Area: 187.5 Square Feet
- Dimensions: 15 x 12.5
Office
- Features: Built-in Features, Hardwood Floor
- Level: Main
- Area: 222.75 Square Feet
- Dimensions: 16.5 x 13.5
Other
- Features: Vaulted Ceiling(s), Wall/Wall Carpet
- Level: Upper
- Area: 173.25 Square Feet
- Dimensions: 10.5 x 16.5
Heating
- Hydro Air, Zoned, Oil
Cooling
- Ceiling Fan(s), Central Air, Zoned
Appliances
- Included: Gas Cooktop, Oven, Range Hood, Refrigerator, Dishwasher, Washer, Dryer, Water Heater
- Laundry: Main Level
Features
- Wired for Data, Open Floorplan, Entrance Foyer
- Doors: French Doors
- Windows: Thermopane Windows
- Basement: Full,Unfinished,Storage Space
- Attic: Pull Down Stairs
- Number of fireplaces: 1
Interior area
- Total structure area: 3,918
- Total interior livable area: 3,918 sqft
- Finished area above ground: 3,918
Property
Parking
- Total spaces: 3
- Parking features: Attached, Garage Door Opener, Paved
- Attached garage spaces: 3
- Has uncovered spaces: Yes
Features
- Patio & porch: Covered, Deck
- Exterior features: Garden, Rain Gutters, Stone Wall
Lot
- Size: 2.02 Acres
- Features: Cul-De-Sac, Open Lot, Subdivided, Wooded
Details
- Parcel number: 2308383
- Zoning: R-2
Construction
Type & style
- Home type: SingleFamily
- Architectural style: Colonial
- Property subtype: Single Family Residence
Materials
- Clapboard
- Foundation: Concrete Perimeter
- Roof: Asphalt
Condition
- New construction: No
- Year built: 2002
Utilities & green energy
- Sewer: Septic Tank
- Water: Well
- Utilities for property: Underground Utilities
Green energy
- Energy efficient items: Thermostat, Windows
Community & neighborhood
Community
- Community features: Golf, Health Club, Lake, Library, Medical Facilities, Park, Pool, Stables/Riding
Location
- Region: Sandy Hook
- Subdivision: Sandy Hook
Price history
| Date | Event | Price |
|---|---|---|
| 3/19/2024 | Sold | $900,000+0.1%$230/sqft |
Source:  Smart MLS #170608679 Report a problem Smart MLS #170608679 Report a problem | ||
| 2/25/2024 | Pending sale | $898,900$229/sqft |
Source: Smart MLS #170608679 Report a problem | ||
| 1/30/2024 | Contingent | $898,900$229/sqft |
Source:  Berkshire Hathaway HomeServices New England Properties #170608679 Report a problem Berkshire Hathaway HomeServices New England Properties #170608679 Report a problem | ||
| 1/25/2024 | Listed for sale | $898,900$229/sqft |
Source: Berkshire Hathaway HomeServices New England Properties #170608679 Report a problem | ||
| 1/9/2024 | Contingent | $898,900$229/sqft |
Source: Berkshire Hathaway HomeServices New England Properties #170608679 Report a problem | ||
| 11/30/2023 | Listed for sale | $898,900+34.5%$229/sqft |
Source: Smart MLS #170608679 Report a problem | ||
| 12/23/2002 | Sold | $668,400$171/sqft |
Source: Smart MLS #98127931 Report a problem | ||
Public tax history
| Year | Property taxes | Tax assessment |
|---|---|---|
| 2025 | $16,614 +6.6% | $578,070 |
| 2024 | $15,591 +2.8% | $578,070 |
| 2023 | $15,169 +6.6% | $578,070 +40.9% |
| 2022 | $14,227 +0.1% | $410,350 |
| 2021 | $14,219 -0.3% | $410,350 |
| 2020 | $14,264 0% | $410,350 |
| 2019 | $14,268 +1.6% | $410,350 |
| 2018 | $14,050 -13.1% | $410,350 -14% |
| 2017 | $16,161 +2.4% | $477,160 |
| 2015 | $15,780 -0.7% | $477,160 |
| 2014 | $15,894 0% | $477,160 |
| 2013 | $15,899 +14.1% | $477,160 -16% |
| 2012 | $13,935 +0.7% | $567,833 |
| 2011 | $13,838 +1.5% | $567,833 +0% |
| 2010 | $13,628 +2.4% | $567,830 |
| 2009 | $13,304 +1.8% | $567,830 +0.8% |
| 2008 | $13,071 +4.3% | $563,400 +26.4% |
| 2007 | $12,528 +2.9% | $445,850 |
| 2006 | $12,172 +4.6% | $445,850 |
| 2005 | $11,637 +4.8% | $445,850 |
| 2004 | $11,102 +20.2% | $445,850 +13% |
| 2003 | $9,233 | $394,560 |
Find assessor info on the county website
Neighborhood: Sandy Hook
Nearby schools
GreatSchools rating
- 7/10Reed Intermediate SchoolGrades: 5-6Distance: 3.5 mi
- 7/10Newtown Middle SchoolGrades: 7-8Distance: 4.2 mi
- 9/10Newtown High SchoolGrades: 9-12Distance: 2.8 mi
Schools provided by the listing agent
- Elementary: Sandy Hook
- Middle: Newtown,Reed
- High: Newtown
Source: Smart MLS. This data may not be complete. We recommend contacting the local school district to confirm school assignments for this home.


Get pre-qualified for a loan
At Zillow Home Loans, we can pre-qualify you in as little as 5 minutes with no impact to your credit score.An equal housing lender. NMLS #10287.
Sell for more on Zillow
Get a Zillow Showcase℠ listing at no additional cost and you could sell for .
$1,051,100
2% more
+$21,022
With Zillow Showcase(estimated)
$1,072,122
Nearby cities
Nearby neighborhoods
Nearby zip codes
Other Newtown Topics
