Skip main navigation
Sold for $1,110,000
  • $1,110,000

    10 Erwinna Valley Way, Erwinna, PA 18920

    4beds
    4,638sqft
    Single Family Residence
    Built in 2004
    2.44 Acres Lot
    $1,134,500 Zestimate®
    $239/sqft
    $5,735 Estimated rent

    Home value

    $1,134,500

    $1.06M - $1.21M

    $5,735/mo

    Zestimate® history
    Loading
    Loading...

    Owner options

    List your home for rent

    $5,735/mo

    Rent Zestimate®

    Find your next renter with Zillow Rental Manager. Plus, with online applications, you can quickly screen prospective tenants – for free.

    Learn more

    $5,735/mo

    Rent Zestimate®

    Refinance and save

    $6,997/mo

    Est. payment

    Refinancing to a lower rate could help reduce your monthly payments and save thousands over the life of the loan.

    See today's rates

    $6,997/mo

    Est. payment

    Explore your selling options

    Work with a Zillow partner agent

    Leverage their expertise and Zillow's premium Showcase listings to get your home seen by more buyers.

    Get started

    List with your own agent

    Get your home in front of millions of buyers by listing it on Zillow.

    Learn how to do it

    Sell it yourself

    Take full control of how buyers see your home on Zillow by listing For Sale by Owner (FSBO).

    List your home

    What's special

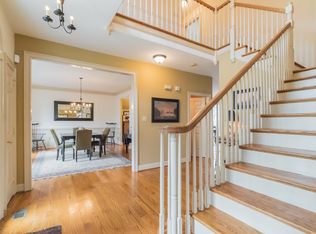
    Set on a quiet cul-de-sac in Tinicum Township’s sought-after Rolling Hills community, this 4,638 sq ft executive-style home offers graceful country sophistication and modern comfort. Lofty 9 foot ceilings on all three levels, rich oak floors, tall doors and detailed millwork create an elegant design. The welcoming foyer is a grand greeting room with turned stairs, and is flanked by the formal living room and the dining room with wet bar butler pantry. The chef’s kitchen with granite counters, newer stainless appliances, walk-in pantry, and breakfast room flows into the family room with vaulted ceiling, skylights, and wood-burning stone fireplace. French doors lead to the Trex deck and paver terrace below—ideal for entertaining. The first-floor study provides the perfect home office and has a private Trex deck. Upstairs, the primary suite features a sitting area, large boutique-style walk-in closet, and spa bath with jetted tub and walk-in glass shower, double vanities and WC. Three additional bedrooms include one en suite. The hall bath has a double vanity. The 9' unfinished basement offers expansion potential; pre-plumbed for a bath and studded walls are in place. NEW ROOF, 3-car garage with mudroom entry, whole-house generator, propane heat, and sound system complete the offering. On 2.44 serene acres with views of the Erwinna covered bridge and access to walking trails, the Delaware River and the Canal State Park. 40 min to Lehigh Valley, 90 min to NYC, 75 min to Philly.

    Zillow last checked:

    Listing updated:

    Listed by:

    Michael J. Strickland 610-324-1457,

    Kurfiss Sotheby's Int. Realty,

    Linda P. Danese 215-794-3227,

    Kurfiss Sotheby's Int. Realty

    Bought with:

    nonmember

    NON MBR Office

    Source: GLVR,MLS#: 766862MLS LogoOriginating MLS: Lehigh Valley MLS

    Facts & features

    Interior

    Bedrooms & bathrooms
    • Bedrooms: 4
    • Bathrooms: 4
    • Full bathrooms: 3
    • 1/2 bathrooms: 1
    Primary bedroom
    • Description: En suite, ceiling fan, crown, carpet, recessed, dressing area, huge WIC, window treatments
    • Level: Second
    • Dimensions: 20.00 x 20.00
    Bedroom
    • Description: En suite, crown, carpet, recessed, WIC, window treatments
    • Level: Second
    • Dimensions: 14.00 x 12.00
    Bedroom
    • Description: Crown, carpet, recessed, window treatments
    • Level: Second
    • Dimensions: 14.00 x 12.00
    Bedroom
    • Description: Crown, carpet, recessed, window treatments
    • Level: Second
    • Dimensions: 16.00 x 14.00
    Primary bathroom
    • Description: Walk-in glass shower, jetted tub, double vanities, ceramic tile floor, crown, recessed & wall sconces, skylight
    • Level: Second
    • Dimensions: 17.00 x 12.00
    Den
    • Description: Ceiling fan, crown, carpet, recessed lights, blinds, French doors to deck
    • Level: First
    • Dimensions: 15.00 x 14.00
    Dining room
    • Description: Chair rail & crown molding, oak hardwood floor, chandelier
    • Level: First
    • Dimensions: 18.00 x 15.00
    Family room
    • Description: Vaulted, skylights, ceiling fan, stone FP-wood, carpet, recessed, French doors to deck
    • Level: First
    • Dimensions: 20.00 x 19.00
    Foyer
    • Description: 2-story ceiling, chandelier on lift, molding, oak hardwood floor, powder room
    • Level: First
    • Dimensions: 20.00 x 14.00
    Other
    • Description: Tub/shower, crown, ceramic tile floor
    • Level: Second
    • Dimensions: 9.00 x 6.00
    Other
    • Description: Tub/shower, double vanity, crown, ceramic tile floor, wall sconces, window treatments
    • Level: Second
    • Dimensions: 9.00 x 6.00
    Half bath
    • Description: Foyer, granite top, crown, oak hardwood floor
    • Level: First
    • Dimensions: 7.00 x 5.00
    Kitchen
    • Description: Vaulted, granite tops, oak hardwood, island, LP cooking, recessed lights, walk-in pantry
    • Level: First
    • Dimensions: 18.00 x 13.00
    Laundry
    • Description: Laundry, oak hardwood, window treatments, W/D INC
    • Level: First
    • Dimensions: 7.00 x 6.00
    Laundry
    • Description: Entry from garage & side door, oak hardwood floor, window treatments
    • Level: First
    • Dimensions: 14.00 x 7.00
    Living room
    • Description: Crown, oak hardwood floor, recessed lights, French doors to study
    • Level: First
    • Dimensions: 21.00 x 14.00
    Other
    • Description: Butler pantry, granite wet bar, bev frig, oak hardwood, recessed lights
    • Level: First
    • Dimensions: 6.00 x 5.00
    Other
    • Description: Breakfast room, oak hardwood floor, French doors to deck
    • Level: First
    • Dimensions: 14.00 x 13.00
    Other
    • Description: Primary sitting & dressing room, crown, carpet
    • Level: Second
    • Dimensions: 14.00 x 12.00
    Heating
    • Forced Air, Gas, Propane, Zoned
    Cooling
    • Attic Fan, Central Air, Zoned
    Appliances
    • Included: Built-In Oven, Double Oven, Dishwasher, Electric Dryer, Electric Oven, Gas Cooktop, Microwave, Propane Water Heater, Refrigerator, Washer
    • Laundry: Electric Dryer Hookup, Main Level
    Features
    • Attic, Wet Bar, Breakfast Area, Dining Area, Separate/Formal Dining Room, Entrance Foyer, Home Office, Jetted Tub, Kitchen Island, Mud Room, Family Room Main Level, Storage, Skylights, Traditional Floorplan, Utility Room, Vaulted Ceiling(s), Walk-In Closet(s), Window Treatments, Central Vacuum
    • Flooring: Carpet, Ceramic Tile, Hardwood
    • Windows: Drapes, Screens, Skylight(s)
    • Basement: Exterior Entry,Full,Concrete,Sump Pump
    • Has fireplace: Yes
    • Fireplace features: Family Room, Wood Burning
    Interior area
    • Total interior livable area: 4,638 sqft
    • Finished area above ground: 4,638
    • Finished area below ground: 0

    Property

    Parking
    • Total spaces: 3
    • Parking features: Attached, Driveway, Garage, Off Street, Garage Door Opener
    • Attached garage spaces: 3
    • Has uncovered spaces: Yes
    Features
    • Stories: 2
    • Patio & porch: Deck, Patio, Porch
    • Exterior features: Deck, Porch, Patio, Propane Tank - Leased
    • Has spa: Yes
    • Has view: Yes
    • View description: Panoramic
    Lot
    • Size: 2.44 Acres
    • Features: Cul-De-Sac
    • Residential vegetation: Partially Wooded
    Details
    • Parcel number: 44015057002
    • Zoning: CR
    • Special conditions: None

    Construction

    Type & style
    • Home type: SingleFamily
    • Architectural style: Colonial
    • Property subtype: Single Family Residence
    Materials
    • Stone Veneer, Stucco
    • Foundation: Basement
    • Roof: Asphalt,Fiberglass
    Condition
    • Unknown
    • Year built: 2004

    Utilities & green energy

    • Electric: 400 Amp Service, Circuit Breakers, Generator
    • Sewer: Septic Tank
    • Water: Well
    • Utilities for property: Cable Available

    Community & neighborhood

    Security
    • Security features: Security System
    Location
    • Region: Erwinna
    • Subdivision: Rolling Hill Farm

    HOA & financial

    HOA
    • Has HOA: Yes
    • HOA fee: $71 monthly

    Other

    Other facts
    • Ownership type: Fee Simple

    Price history

    DateEventPrice
    2/27/2026Sold$1,110,000-13.2%$239/sqft
    Source: GLVR #766862 Report a problem
    12/27/2025Pending sale$1,279,000$276/sqft
    Source: GLVR #766862 Report a problem
    12/27/2025Contingent$1,279,000$276/sqft
    Source: Bright MLS #PABU2107926 Report a problem
    12/1/2025Price change$1,279,000-5.2%$276/sqft
    Source: Bright MLS #PABU2107926 Report a problem
    10/25/2025Listed for sale$1,349,000-3.3%$291/sqft
    Source: Bright MLS #PABU2107926 Report a problem
    8/14/2025Listing removed$1,395,000$301/sqft
    Source: Bright MLS #PABU2091344 Report a problem
    6/25/2025Price change$1,395,000-3.5%$301/sqft
    Source: Bright MLS #PABU2091344 Report a problem
    5/29/2025Price change$1,445,000-3.3%$312/sqft
    Source: Bright MLS #PABU2091344 Report a problem
    4/1/2025Listed for sale$1,495,000$322/sqft
    Source: Bright MLS #PABU2091344 Report a problem
    1/31/2025Listing removed$1,495,000$322/sqft
    Source: Bright MLS #PABU2080606 Report a problem
    10/7/2024Listed for sale$1,495,000+20.1%$322/sqft
    Source: Bright MLS #PABU2080606 Report a problem
    10/31/2022Listing removed$1,245,000$268/sqft
    Source: Bright MLS #PABU2029902 Report a problem
    9/17/2022Price change$1,245,000-3.9%$268/sqft
    Source: Bright MLS #PABU2029902 Report a problem
    6/22/2022Listed for sale$1,295,000$279/sqft
    Source: Bright MLS #PABU2029902 Report a problem
    6/18/2022Listing removed--
    Source: Berkshire Hathaway HomeServices Fox & Roach, REALTORS Report a problem
    3/17/2022Price change$1,295,000-7.2%$279/sqft
    Source: Bright MLS #PABU2002290 Report a problem
    1/5/2022Price change$1,395,000-5.1%$301/sqft
    Source: Bright MLS #PABU2002290 Report a problem
    11/2/2021Price change$1,470,000-1.7%$317/sqft
    Source: Bright MLS #PABU2002290 Report a problem
    7/10/2021Listed for sale$1,495,000+19.7%$322/sqft
    Source: Bright MLS #PABU2002290 Report a problem
    7/24/2010Listing removed$1,249,000$269/sqft
    Source: Long & Foster Real Estate #5438468 Report a problem
    11/14/2009Price change$1,249,000-10.5%$269/sqft
    Source: Long and Foster-Doylestown #5438468 Report a problem
    10/24/2008Price change$1,395,000-6.7%$301/sqft
    Source: Long and Foster-Doylestown #5438468 Report a problem
    3/13/2008Listed for sale$1,495,000+92.2%$322/sqft
    Source: Homes & Land #5147479 Report a problem
    9/29/2004Sold$777,668+401.7%$168/sqft
    Source: Public Record Report a problem
    1/28/2004Sold$155,000$33/sqft
    Source: Public Record Report a problem

    Public tax history

    YearProperty taxesTax assessment
    2025$11,892 $76,640
    2024$11,892 +2.3%$76,640
    2023$11,626 +1.2%$76,640
    2022$11,492 +0.7%$76,640
    2021$11,416 $76,640
    2020$11,416 +1.8%$76,640
    2018$11,209 +1.6%$76,640
    2017$11,032 $76,640
    2016$11,032 $76,640
    2015-- $76,640
    2014-- $76,640
    2013-- $76,640 -10.8%
    2012-- $85,920
    2011-- $85,920 -13.9%
    2010-- $99,840
    2009-- $99,840
    2008-- $99,840
    2007-- $99,840
    2006-- $99,840
    2005-- $99,840 +5605.1%
    2004-- $1,750
    2003-- $1,750
    2002-- $1,750
    2000-- $1,750

    Find assessor info on the county website

    Neighborhood: 18920

    Nearby schools

    GreatSchools rating
    Schools provided by the listing agent
    • Elementary: Tinicum
    • Middle: PALMS
    • High: Palisades
    • District: Palisades

    Source: GLVR. This data may not be complete. We recommend contacting the local school district to confirm school assignments for this home.

    Get a cash offer in 3 minutes
    Find out how much your home could sell for in as little as 3 minutes with a no-obligation cash offer.
    Estimated market value
    $1,134,500
    Get a cash offer in 3 minutes
    Find out how much your home could sell for in as little as 3 minutes with a no-obligation cash offer.
    Estimated market value
    $1,134,500