Skip main navigation
Sold for $1,040,000
  • $1,040,000

    10 Essex Dr, Monmouth Junction, NJ 08852

    4beds
    --sqft
    Single Family Residence
    Built in 1990
    0.42 Acres Lot
    $-- Zestimate®
    $--/sqft
    $-- Estimated rent

    Home value

    Not available

    Estimated sales range

    Not available

    Not available

    Zestimate® history
    Loading
    Loading...

    Owner options

    List your home for rent

    Find your next renter with Zillow Rental Manager. Plus, with online applications, you can quickly screen prospective tenants – for free.

    Learn more
    Refinance and save

    $7,232/mo

    Est. payment

    Refinancing to a lower rate could help reduce your monthly payments and save thousands over the life of the loan.

    See today's rates

    $7,232/mo

    Est. payment

    Explore your selling options

    Work with a Zillow partner agent

    Leverage their expertise and Zillow's premium Showcase listings to get your home seen by more buyers.

    Get started

    List with your own agent

    Get your home in front of millions of buyers by listing it on Zillow.

    Learn how to do it

    Sell it yourself

    Take full control of how buyers see your home on Zillow by listing For Sale by Owner (FSBO).

    List your home

    What's special

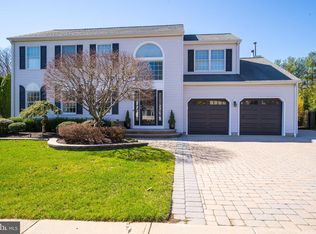
    Step into this exquisite sanctuary, where luxury meets functionality in every corner of this immaculate Four Bedroom, Three Bathroom, North-East facing home. Nestled in the prestigious Princeton Gate community, prepare to be captivated by the elegance and comfort that awaits you. As you enter through the grand 2-story foyer adorned with a Palladium window, you're greeted by the opulence of gleaming hardwood floors that extend throughout the entire first floor. The formal living room boasts Brazilian cherry hardwood flooring, crown molding, and is complemented by Hunter Douglas shades, inviting you to unwind in style. Entertain with ease in the sophisticated dining room, featuring the same luxurious hardwood flooring and crown molding, setting the stage for memorable gatherings with loved ones. The heart of this home lies in its open-concept kitchen, where modern updates harmonize with timeless elegance. Revel in the sleek ambiance created by recessed lighting, Siltstone countertops, and top-of-the-line stainless steel appliances, including a high-end Miele dishwasher and LG refrigerator. The adjacent bright and sunny breakfast area beckons you to start your day with a view through the Anderson sliding doors leading to the enchanting backyard oasis. Cozy up in the family room by the remote-controlled gas fireplace, with accented brick surround and wood mantle and where Brazilian Cherry hardwood floors and recessed lights enhance the inviting atmosphere. Convenience meets luxury with a fully updated first floor bathroom, boasting granite countertops, crown molding, and exquisite finishes. Ascending the wide staircase with wood treads and metallic spindles, the second floor unveils a haven of comfort and style. Indulge in the serenity of the master suite, featuring updated carpeting, vaulted ceilings, a ceiling fan, and a walk-in closet with built-in shelving. Pamper yourself in the fully updated master bathroom, boasting double sinks, a corner soaking tub, and an extended stall shower with glass enclosure, all enhanced by granite countertops and upscale fixtures. Discover three more spacious bedrooms adorned with plush carpeting, ceiling fans, and ample closet space, plus a huge walk-in closet with window that was added to the bedroom located above the garage. The transformed hallway bathroom boasts a double sink vanity, new light fixtures, new tub, and ceramic shower wall and flooring. The lower basement level offers versatile spaces for media, recreation, play, and productivity, while the crawl space provides ample storage. Outside, escape to your own private retreat in the beautifully landscaped backyard oasis, complete with a 2-tier trek deck, mature trees and plantings, and a glistening swimming pool and waterfall with a cost-effective saltwater system. Southern exposure ensures ample natural sunlight for the pool, along with a pool heater, while remote-controlled awnings offer shade and comfort on sunny days. Welcome to your dream home!

    Zillow last checked:

    Listing updated:

    Listed by:

    APARNA MORWALE,

    HUTCHINSON HOMES REAL ESTATE

    Source: All Jersey MLS,MLS#: 2410139RMLS Logo

    Facts & features

    Interior

    Bedrooms & bathrooms
    • Bedrooms: 4
    • Bathrooms: 3
    • Full bathrooms: 3
    Primary bedroom
    • Features: Two Sinks, Full Bath, Walk-In Closet(s)
    • Area: 234
    • Dimensions: 18 x 13
    Bedroom 2
    • Area: 165
    • Dimensions: 15 x 11
    Bedroom 3
    • Area: 143
    • Dimensions: 13 x 11
    Bedroom 4
    • Area: 121
    • Dimensions: 11 x 11
    Bathroom
    • Features: Stall Shower and Tub, Two Sinks
    Dining room
    • Features: Formal Dining Room
    • Area: 169
    • Dimensions: 13 x 13
    Family room
    • Area: 260
    • Length: 20
    Kitchen
    • Features: Granite/Corian Countertops, Kitchen Island, Pantry, Separate Dining Area
    • Area: 280
    • Dimensions: 20 x 14
    Living room
    • Area: 280
    • Dimensions: 20 x 14
    Basement
    • Area: 0
    Heating
    • Zoned, Forced Air
    Cooling
    • Central Air, Zoned
    Appliances
    • Included: Dishwasher, Gas Range/Oven, Microwave, Refrigerator, Gas Water Heater
    Features
    • Cathedral Ceiling(s), Security System, Entrance Foyer, Kitchen, Living Room, Bath Full, Dining Room, Family Room, 4 Bedrooms, Bath Main, Attic
    • Flooring: Carpet, Ceramic Tile, Wood
    • Basement: Partially Finished, Full, Recreation Room, Laundry Facilities
    • Number of fireplaces: 1
    • Fireplace features: Gas
    Interior area
    • Total structure area: 0

    Property

    Parking
    • Total spaces: 2
    • Parking features: 2 Car Width, Paver Blocks, Garage, Attached
    • Attached garage spaces: 2
    • Has uncovered spaces: Yes
    Features
    • Levels: Two
    • Stories: 2
    • Patio & porch: Deck, Patio
    • Exterior features: Deck, Patio
    Lot
    • Size: 0.42 Acres
    • Features: Level
    Details
    • Parcel number: 21000961900005
    • Zoning: RM-3

    Construction

    Type & style
    • Home type: SingleFamily
    • Architectural style: Colonial
    • Property subtype: Single Family Residence
    Materials
    • Roof: Asphalt
    Condition
    • Year built: 1990

    Utilities & green energy

    • Gas: Natural Gas
    • Sewer: Public Sewer
    • Water: Public
    • Utilities for property: Underground Utilities

    Community & HOA

    Community
    • Security: Security System
    Location
    • Region: Monmouth Junction

    Financial & listing details

    • Annual tax amount: $12,440
    • Date on market: 4/5/2024
    • Ownership: Fee Simple

    Price history

    DateEventPrice
    7/11/2024Sold$1,040,000+4.5%
    Source: All Jersey MLS #2410139R Report a problem
    5/22/2024Contingent$994,999
    Source: All Jersey MLS #2410139R Report a problem
    5/19/2024Listed for sale$994,999
    Source: All Jersey MLS #2410139R Report a problem
    4/21/2024Contingent$994,999
    Source: All Jersey MLS #2410139R Report a problem
    4/5/2024Listed for sale$994,999
    Source: All Jersey MLS #2410139R Report a problem

    Public tax history

    Tax history is unavailable.

    Neighborhood: 08852

    Nearby schools

    GreatSchools rating
    Get pre-qualified for a loan
    At Zillow Home Loans, we can pre-qualify you in as little as 5 minutes with no impact to your credit score.

    An equal housing lender. NMLS #10287.