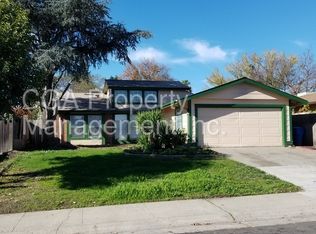
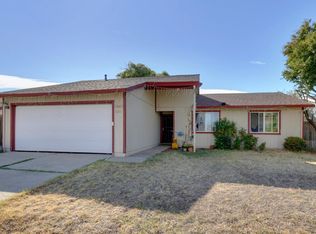
Welcome home to this newly remodeled turnkey home on private court! Ready to move in, make it your home. Conveniently located close to schools (Elk Grove unified School District), shopping, public transportation and freeway access. Nearly everything has been recently refreshed. New kitchen countertop, sink and appliances. New bath vanity, tub, surround and bath floor. New updated interior doors and trim. New carpet in bedrooms, new window blinds throughout and fresh interior paint. New roof and gutters installed one year ago. Exterior painted one year ago. Storage shed in backyard. Make this your home and enjoy!
Active
$359,000
10 Ething Ct, Sacramento, CA 95823
2beds
838sqft
Single Family Residence
Built in 1983
5,662 Square Feet Lot
$357,200 Zestimate®
$428/sqft
$-- HOA
What's special
Storage shed in backyardNew roofNewly remodeled turnkey homePrivate courtFresh interior paintNew carpet in bedroomsNew window blinds throughout
- 1 day
- 215
- 4
Zillow last checked:
Listing updated:
Listed by:
Sam Cunningham DRE #01858870 916-801-2080,
Crosby Real Estate
Source: MetroList Services of CA,MLS#: 226111487Originating MLS: MetroList Services, Inc.
Facts & features
Interior
Bedrooms & bathrooms
- Bedrooms: 2
- Bathrooms: 1
- Full bathrooms: 1
Rooms
- Room types: Great Room, Kitchen
Primary bedroom
- Features: Walk-In Closet
Primary bathroom
- Features: Tub w/Shower Over
Dining room
- Features: Dining/Family Combo
Kitchen
- Features: Other Counter, Kitchen/Family Combo
Heating
- Central
Cooling
- Central Air
Appliances
- Included: Gas Water Heater, Dishwasher, Plumbed For Ice Maker, Free-Standing Electric Range
- Laundry: Electric Dryer Hookup, In Garage
Features
- Flooring: Carpet, Tile
- Number of fireplaces: 1
- Fireplace features: Family Room, Wood Burning
Interior area
- Total structure area: 0
- Total interior livable area: 838 sqft
Property
Parking
- Total spaces: 2
- Parking features: Attached, Garage Faces Front, Upslope Driveway/Sidewalks
- Attached garage spaces: 2
Features
- Levels: One
- Stories: 1
- Fencing: Back Yard,Wood,Fenced
Lot
- Size: 5,662 Square Feet
- Features: Court, Curb(s)/Gutter(s), Shape Regular, Low Maintenance
- Topography: Level,Trees Few,Upslope,Level,Trees Few,Upslope
Details
- Additional structures: Shed(s)
- Parcel number: 11705840340000
- Zoning: residential R-1
- Special conditions: Standard
Construction
Type & style
- Home type: SingleFamily
- Architectural style: Ranch
- Property subtype: Single Family Residence
Materials
- Stucco
- Foundation: Concrete, Slab
- Roof: Shingle,Composition
Condition
- Year built: 1983
Utilities & green energy
- Electric: 220 Volts in Laundry
- Sewer: Public Sewer
- Water: Public
- Utilities for property: Sewer Connected, Electric, Internet Available, Underground Utilities, Natural Gas Connected
Community & HOA
Community
- Subdivision: Larchmont Valley Hi #13-A (from tax rec)
Location
- Region: Sacramento
Financial & listing details
- Price per square foot: $428/sqft
- Tax assessed value: $89,667
- Price range: $359K - $359K
- Date on market: 9/4/2026
- Road surface type: Asphalt
Estimated market value
$357,200
$339,000 - $375,000
$1,842/mo
Price history
| Date | Event | Price |
|---|---|---|
| 9/4/2026 | Listed for sale | $359,000+603.9%$428/sqft |
Source: MetroList Services of CA #226111487 Report a problem | ||
| 11/23/2011 | Sold | $51,000-12.1%$61/sqft |
Source: Public Record Report a problem | ||
| 10/1/2011 | Price change | $58,000-17.1%$69/sqft |
Source: SACM #11057114 Report a problem | ||
| 8/6/2011 | Listed for sale | $70,000+10.2%$84/sqft |
Source: SACM #11057114 Report a problem | ||
| 4/19/2000 | Sold | $63,500-16.5%$76/sqft |
Source: Public Record Report a problem | ||
| 9/24/1999 | Sold | $76,010+16.9%$91/sqft |
Source: Public Record Report a problem | ||
| 7/8/1997 | Sold | $65,000$78/sqft |
Source: Public Record Report a problem | ||
Public tax history
| Year | Property taxes | Tax assessment |
|---|---|---|
| 2026 | -- | $89,667 +2% |
| 2025 | $1,236 +0.8% | $87,910 +2% |
| 2024 | $1,226 +3.1% | $86,187 +2% |
| 2023 | $1,189 +0.6% | $84,498 +2% |
| 2022 | $1,182 +2.1% | $82,842 +2% |
| 2021 | $1,158 +1.8% | $81,218 +1% |
| 2020 | $1,138 +1.8% | $80,387 +2% |
| 2019 | $1,118 +2.7% | $78,812 +2% |
| 2018 | $1,089 +2.2% | $77,268 +2% |
| 2017 | $1,065 +8.7% | $75,754 +2% |
| 2016 | $980 +3.2% | $74,269 +1.5% |
| 2015 | $950 | $73,155 +2% |
| 2014 | $950 | $71,723 +0.5% |
| 2013 | -- | $71,400 +2% |
| 2012 | -- | $70,000 -0.3% |
| 2011 | -- | $70,222 -6% |
| 2010 | -- | $74,704 +0.5% |
| 2008 | -- | $74,297 +2% |
| 2007 | -- | $72,841 +2% |
| 2006 | -- | $71,414 +2% |
| 2005 | -- | $70,015 +2% |
| 2004 | -- | $68,643 +1.9% |
| 2003 | -- | $67,386 +2% |
| 2002 | -- | $66,065 +2% |
| 2001 | -- | $64,770 -12.5% |
| 2000 | -- | $74,000 |
Find assessor info on the county website
Monthly payment
Est. payment
Payment breakdown
Explore the cost of this home by adjusting the details. Changes won't be saved.Climate risks
Neighborhood: Valley High-North Laguna
Similar homes
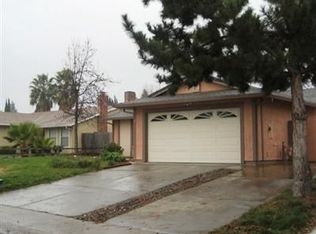
- $--3 bd2 ba1k sqft4200 McNamara Way, Sacramento, CA 95823Auction
 Xome
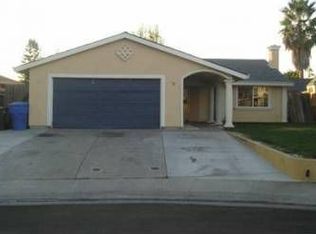
Xome - $399,9003 bd2 ba1.1k sqft8262 Lockborne Dr, Sacramento, CA 95823For Sale
 MLS ID #226107651, Andrew Avalos. MetroList Services of CA

 - $335,0002 bd1 ba813 sqft5550 40th Ave, Sacramento, CA 95824For Sale
 MLS ID #226103927, JaCi Wallace. MetroList Services of CA
 - $--3 bd1 ba980 sqft6317 Vista Ave, Sacramento, CA 95824Auction
 Xome
Xome
Local buyer's agents are ready to help
