Skip main navigation
Closed
  • $295,000

    10 Etowah Ct, Dallas, GA 30157

    3beds
    1,652sqft
    Single Family Residence
    Built in 1986
    0.59 Acres Lot
    $313,400 Zestimate®
    $179/sqft
    $1,899 Estimated rent

    Home value

    $313,400

    $298,000 - $329,000

    $1,899/mo

    Zestimate® history
    Loading
    Loading...

    Owner options

    List your home for rent

    $1,899/mo

    Rent Zestimate®

    Find your next renter with Zillow Rental Manager. Plus, with online applications, you can quickly screen prospective tenants – for free.

    Learn more

    $1,899/mo

    Rent Zestimate®

    Refinance and save

    $1,776/mo

    Est. payment

    Refinancing to a lower rate could help reduce your monthly payments and save thousands over the life of the loan.

    See today's rates

    $1,776/mo

    Est. payment

    Explore your selling options

    Work with a Zillow partner agent

    Leverage their expertise and Zillow's premium Showcase listings to get your home seen by more buyers.

    Get started

    List with your own agent

    Get your home in front of millions of buyers by listing it on Zillow.

    Learn how to do it

    Sell it yourself

    Take full control of how buyers see your home on Zillow by listing For Sale by Owner (FSBO).

    List your home

    What's special

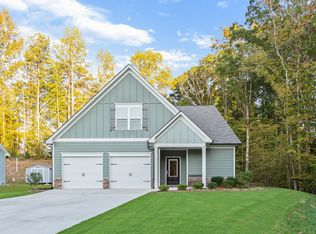
    Welcome to your dream home, nestled in a charming neighborhood with no HOA. This renovated two-story house exudes modern excellence with timeless touches! As you approach, the curb appeal is undeniable. The exterior boasts a fresh coat of paint, accentuating the classic architectural features, while lush landscaping adds a touch of natural beauty. A spacious driveway leads to the drive-under garage, providing ample parking space for multiple vehicles and easy access to the lower level. Stepping inside, you're greeted by a warm and inviting atmosphere. The open-concept layout on the main level creates an effortless flow between the living spaces, ideal for both daily living and entertaining. The heart of the home is the kitchen with trendy white cabinets, butcher block countertops and new stainless steel appliances. The lower level is completed with the primary suite featuring walk in closet, separate vanity space, and newly renovated tile shower. Each additional bedroom offers ample closet space and plenty of space, providing comfort and privacy for family members or guests. The lower level of the home is a versatile space with endless possibilities. With direct access from the garage, it can serve as a workshop, home gym, or recreation area, tailored to suit your lifestyle and needs. Outside, the backyard oasis and oversize deck awaits, offering a private sanctuary for outdoor enjoyment

    Zillow last checked:

    Listing updated:

    Listed by:

    Mark Spain 770-886-9000,

    Mark Spain Real Estate,

    Lauren Morris 404-242-1081,

    Mark Spain Real Estate

    Bought with:

    , 278897

    Trend Atlanta Realty, Inc.

    Source: GAMLS,MLS#: 10283041MLS Logo

    Facts & features

    Interior

    Bedrooms & bathrooms
    • Bedrooms: 3
    • Bathrooms: 2
    • Full bathrooms: 2
    • Main level bathrooms: 1
    • Main level bedrooms: 1
    Kitchen
    • Features: Breakfast Room, Country Kitchen, Pantry
    Heating
    • Forced Air, Natural Gas
    Cooling
    • Ceiling Fan(s), Central Air
    Appliances
    • Included: Dishwasher, Gas Water Heater, Other
    • Laundry: In Hall, Other
    Features
    • Walk-In Closet(s), Other
    • Flooring: Carpet, Hardwood, Other
    • Basement: Full,Unfinished
    • Number of fireplaces: 1
    • Fireplace features: Family Room, Masonry, Wood Burning Stove
    • Common walls with other units/homes: No Common Walls
    Interior area
    • Total structure area: 1,652
    • Total interior livable area: 1,652 sqft
    • Finished area above ground: 1,652
    • Finished area below ground: 0

    Property

    Parking
    • Parking features: Attached, Garage, Garage Door Opener
    • Has attached garage: Yes
    Features
    • Levels: Two
    • Stories: 2
    • Patio & porch: Deck, Porch
    • Exterior features: Other
    Lot
    • Size: 0.59 Acres
    • Features: Cul-De-Sac, Level, Other
    Details
    • Additional structures: Other
    • Parcel number: 10865

    Construction

    Type & style
    • Home type: SingleFamily
    • Architectural style: Traditional
    • Property subtype: Single Family Residence
    Materials
    • Other
    • Foundation: Slab
    • Roof: Composition
    Condition
    • Resale
    • New construction: No
    • Year built: 1986

    Utilities & green energy

    • Sewer: Septic Tank
    • Water: Public
    • Utilities for property: Cable Available, Electricity Available, Natural Gas Available, Phone Available, Water Available

    Community & neighborhood

    Security
    • Security features: Smoke Detector(s)
    Community
    • Community features: Swim Team
    Location
    • Region: Dallas
    • Subdivision: Indian Springs

    Other

    Other facts
    • Listing agreement: Exclusive Right To Sell

    Price history

    DateEventPrice
    6/24/2024Sold$295,000-1.6%$179/sqft
    Source: GAMLS #10283041 Report a problem
    5/16/2024Pending sale$299,900$182/sqft
    Source: GAMLS #10283041 Report a problem
    4/17/2024Listed for sale$299,900+122.1%$182/sqft
    Source: GAMLS #10283041 Report a problem
    5/19/2017Sold$135,000+107.7%$82/sqft
    Source: Public Record Report a problem
    3/21/2014Sold$65,000$39/sqft
    Source: Public Record Report a problem

    Public tax history

    YearProperty taxesTax assessment
    2025$2,924 +10%$121,700 +12.8%
    2024$2,657 +13.8%$107,880 +17.1%
    2023$2,336 -0.9%$92,124 +11.1%
    2022$2,356 +30.2%$82,944 +32.1%
    2021$1,810 -3%$62,804 -1.5%
    2020$1,866 +17.3%$63,784 +18.3%
    2018$1,590 +29.5%$53,924 +27%
    2017$1,228 +1.4%$42,476 +1.3%
    2016$1,211 $41,928 +21.4%
    2015$1,211 $34,544 +8%
    2014-- $31,992 +61.9%
    2013$1,010 $19,760
    2012-- --
    2011-- --
    2010-- --
    2009-- $48,560 -2.7%
    2008-- $49,904 -4.3%
    2007-- $52,160 -2.7%
    2006-- $53,616 +15.8%
    2005-- $46,320 +5.5%
    2004-- $43,900 -6.2%
    2003-- $46,800 +24.1%
    2002-- $37,712 +9.9%
    2001-- $34,312

    Find assessor info on the county website

    Neighborhood: 30157

    Nearby schools

    GreatSchools rating
    Schools provided by the listing agent
    • Elementary: C A Roberts
    • Middle: Moses
    • High: East Paulding

    Source: GAMLS. This data may not be complete. We recommend contacting the local school district to confirm school assignments for this home.

    Get a cash offer in 3 minutes
    Find out how much your home could sell for in as little as 3 minutes with a no-obligation cash offer.
    Estimated market value
    $313,400
    Get a cash offer in 3 minutes
    Find out how much your home could sell for in as little as 3 minutes with a no-obligation cash offer.
    Estimated market value
    $313,400