Luxury Tridel Living At Evermore! Stunning 2 Bedroom + Spacious Den (Den Features A Window & Can Easily Serve As A 3rd Bedroom), 2 Bath Suite Offering 1,095 Sq. Ft. Of Bright, OpenConcept Living With 8' Ceilings And Floor-To-Ceiling Windows. Situated On The 9th Floor, Enjoy Beautiful North-East Views From Your Private Balcony. Designer Kitchen Features Quartz Countertops, Contemporary Soft-Close Cabinetry, Stylish Backsplash & Energy-Efficient Stainless Steel Appliances. Spacious Primary Bedroom Boasts A Walk-In Closet, While Both Bedrooms Overlook Peaceful Terrace Views. Oversized Walk-In Laundry Room, Premium Finishes Throughout, 1 Underground Parking Space & High-Speed Internet Included. Experience Resort Style Living With 24-Hour Concierge, State-Of-The-Art Fitness Centre, Yoga Studio, Rooftop BBQ Terrace, Party Room, Guest Suite, Kids' Zone, Visitor Parking & Smart Keyless Building Access. Unbeatable Location Just Minutes To Hwy 427, 401, QEW, Gardiner, Pearson Airport, Sherway Gardens, TTC, Shopping, Dining & Downtown Toronto. A Rare Opportunity To Lease An Elegant, Move-In Ready Home In One Of Etobicoke's Most Prestigious Tridel Communities.
Condo for rent
C$3,250/moFees may apply
10 Eva Rd, # 906, Toronto, ON M9C 0B3
3beds
Price may not include required fees and charges. Learn more|
Condo
Available now
Air conditioner, central air
Ensuite laundry
1 Parking space parking
Central, forced air, natural gas
What's special
Floor-to-ceiling windowsContemporary soft-close cabinetryStylish backsplashEnergy-efficient stainless steel appliancesOversized walk-in laundry roomPremium finishes throughout
- 1 day |
- -- |
- -- |
Zillow last checked:
Listing updated:
Travel times

Let’s turn your rent into credit progress
Build credit history with every on-time payment and get credit for the payment you’re already making.
Facts & features
Interior
Bedrooms & bathrooms
- Bedrooms: 3
- Bathrooms: 2
- Full bathrooms: 2
Heating
- Central, Forced Air, Natural Gas
Cooling
- Air Conditioner, Central Air
Appliances
- Laundry: Ensuite
Features
- Walk In Closet
- Flooring: Carpet Free
Property
Parking
- Total spaces: 1
- Details: Contact manager
Features
- Patio & porch: Patio
- Exterior features: Balcony
Lot
- Features: Irregular Lot
Construction
Type & style
- Home type: Condo
- Property subtype: Condo
Utilities & green energy
- Utilities for property: Internet
Community & HOA
Community
- Features: Park
HOA
- Amenities included: Concierge, Park, Parking
Location
- Region: Toronto
Financial & listing details
- Lease term: Contact For Details
Nearby apartments for rent


Price history
Price history is unavailable.
Neighborhood: Etobicoke West Mall
Nearby schools
GreatSchools rating
No schools nearby
We couldn't find any schools near this home.
Similar homes for rent


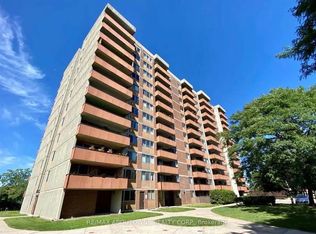

There are 6 available units in this apartment building