Welcome home! This beautifully maintained property perfectly blends classic charm and character with modern peace of mind. From top to bottom, the pride of ownership shines through in every corner of this move-in-ready home, nestled in the highly desirable Exeter School District. Inside, gorgeous refinished oak hardwood flooring flows throughout the main living floor, adding warmth and timeless elegance to the living spaces. The main bathroom features a luxurious soaker tub—your own private oasis for relaxation after a long day. Plus, you can enjoy crisp, purified drinking water right from the tap thanks to a premium, built-in reverse osmosis water system. The living space expands dramatically on the spacious lower floor, which is flooded with natural light from a wealth of windows. This level features a comfortable family room, a dedicated workshop space, and two flexible bonus rooms (perfect for home offices, a gym, or guest spaces)—one of which features a cozy pellet stove for warm, efficient comfort during cooler months. The exterior is equally impressive and worry-free, featuring a roof and siding completely updated in 2017—just one of the many high-ticket items that have been renovated. Step outside onto the newly renovated, spacious deck, perfect for morning coffee or evening BBQs. The deck overlooks nearly half an acre of fully fenced yard beautifully framed by lush, mature landscaping—the ultimate private retreat for kids, pets, gardening, or entertaining. Schedule your tour today! Homes with this perfect mix of character, acreage, and key updates do not stay on the market long.
Sold for $400,000
$400,000
10 Evangeline Dr, Birdsboro, PA 19508
3beds
2,888sqft
Single Family Residence
Built in 1969
0.85 Acres Lot
$400,400 Zestimate®
$139/sqft
$2,555 Estimated rent
Home value
$400,400
$380,000 - $420,000
$2,555/mo
Zestimate® history
Owner options
List your home for rent
$2,555/mo
Rent Zestimate®
Find your next renter with Zillow Rental Manager. Plus, with online applications, you can quickly screen prospective tenants – for free.
$2,555/mo
Rent Zestimate®
Refinance and save
$2,688/mo
Est. payment
Refinancing to a lower rate could help reduce your monthly payments and save thousands over the life of the loan.
$2,688/mo
Est. payment
Explore your selling options
Work with a Zillow partner agent
Leverage their expertise and Zillow's premium Showcase listings to get your home seen by more buyers.
Get startedList with your own agent
Get your home in front of millions of buyers by listing it on Zillow.
Learn how to do itSell it yourself
Take full control of how buyers see your home on Zillow by listing For Sale by Owner (FSBO).
List your homeWhat's special
Luxurious soaker tubNewly renovated spacious deckFlexible bonus roomsDedicated workshop spaceLush mature landscapingCozy pellet stoveSpacious lower floor
Zillow last checked:
Listing updated:
Listed by:
Chris Rader 484-358-5845,
D.E. Huber Real Estate
Bought with:
nonmember
NON MBR Office
Source: GLVR,MLS#: 778039 Originating MLS: Lehigh Valley MLS
Originating MLS: Lehigh Valley MLSFacts & features
Interior
Bedrooms & bathrooms
- Bedrooms: 3
- Bathrooms: 2
- Full bathrooms: 1
- 1/2 bathrooms: 1
Primary bedroom
- Level: First
- Dimensions: 13.00 x 10.00
Bedroom
- Level: First
- Dimensions: 11.00 x 10.00
Bedroom
- Level: First
- Dimensions: 11.00 x 10.00
Dining room
- Level: First
- Dimensions: 11.00 x 10.00
Family room
- Level: Lower
- Dimensions: 22.00 x 11.00
Other
- Level: First
- Dimensions: 11.00 x 8.00
Half bath
- Level: Lower
- Dimensions: 11.00 x 6.00
Kitchen
- Level: First
- Dimensions: 11.00 x 9.00
Living room
- Level: First
- Dimensions: 14.00 x 12.00
Other
- Level: Lower
- Dimensions: 18.00 x 11.00
Other
- Level: Lower
- Dimensions: 22.00 x 11.00
Heating
- Baseboard, Electric, Pellet Stove
Cooling
- Central Air, Ceiling Fan(s)
Appliances
- Included: Dryer, Dishwasher, Electric Dryer, Electric Oven, Electric Range, Electric Water Heater, Washer
- Laundry: Electric Dryer Hookup
Features
- Dining Area, Separate/Formal Dining Room
- Flooring: Carpet, Ceramic Tile, Hardwood, Luxury Vinyl, Luxury VinylPlank
- Basement: Finished
- Has fireplace: Yes
- Fireplace features: Family Room
Interior area
- Total interior livable area: 2,888 sqft
- Finished area above ground: 1,888
- Finished area below ground: 1,000
Property
Parking
- Parking features: Driveway, Off Street, Parking Pad, On Street
- Has uncovered spaces: Yes
Lot
- Size: 0.85 Acres
Details
- Parcel number: 43534515521503
- Zoning: Residential
- Special conditions: None
Construction
Type & style
- Home type: SingleFamily
- Architectural style: Bi-Level
- Property subtype: Single Family Residence
Materials
- Brick, Vinyl Siding
- Roof: Asphalt,Fiberglass
Condition
- Year built: 1969
Utilities & green energy
- Sewer: Septic Tank
- Water: Well
Community & HOA
Community
- Subdivision: Not in Development
Location
- Region: Birdsboro
Financial & listing details
- Price per square foot: $139/sqft
- Tax assessed value: $109,000
- Annual tax amount: $5,482
- Date on market: 5/31/2026
- Cumulative days on market: 6 days
- Ownership type: Fee Simple
Price history
| Date | Event | Price |
|---|---|---|
| 7/13/2026 | Sold | $400,000+0%$139/sqft |
Source:  GLVR #778039 Report a problem GLVR #778039 Report a problem | ||
| 6/1/2026 | Pending sale | $399,900$138/sqft |
Source: GLVR #778039 Report a problem | ||
| 5/28/2026 | Listed for sale | $399,900+37.1%$138/sqft |
Source:  Bright MLS #PABK2072390 Report a problem Bright MLS #PABK2072390 Report a problem | ||
| 7/5/2022 | Sold | $291,747+10.1%$101/sqft |
Source: Bright MLS #PABK2015988 Report a problem | ||
| 5/23/2022 | Pending sale | $264,900$92/sqft |
Source: Bright MLS #PABK2015988 Report a problem | ||
| 5/18/2022 | Listed for sale | $264,900$92/sqft |
Source: Bright MLS #PABK2015988 Report a problem | ||
Public tax history
| Year | Property taxes | Tax assessment |
|---|---|---|
| 2025 | $5,455 +4.5% | $109,900 |
| 2024 | $5,219 +3.4% | $109,900 |
| 2023 | $5,048 +1.1% | $109,900 |
| 2022 | $4,992 +1.5% | $109,900 |
| 2021 | $4,916 +1.1% | $109,900 |
| 2020 | $4,862 +1.1% | $109,900 |
| 2019 | $4,808 +0.3% | $109,900 |
| 2018 | $4,794 +1.5% | $109,900 |
| 2017 | $4,725 +313% | $109,900 |
| 2016 | $1,144 +3.7% | $109,900 |
| 2015 | $1,103 | $109,900 |
| 2014 | -- | $109,900 |
| 2013 | -- | $109,900 |
| 2012 | -- | $109,900 |
| 2011 | -- | $109,900 |
| 2010 | -- | $109,900 |
| 2009 | -- | $109,900 |
| 2008 | -- | $109,900 |
| 2007 | -- | $109,900 |
| 2006 | -- | $109,900 |
| 2005 | -- | $109,900 |
| 2004 | -- | $109,900 |
| 2003 | -- | $109,900 |
| 2002 | -- | $109,900 |
| 2000 | -- | $109,900 |
Find assessor info on the county website
Neighborhood: 19508
Nearby homes
- $297,0004 bd3 ba2.2k sqft171 Daniel Boone Rd, Birdsboro, PA 19508Sold
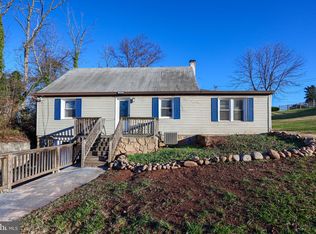
- $276,7002 bd1 ba1k sqft11 Evangeline Dr, Birdsboro, PA 19508Off Market
- $303,9003 bd1 ba1.4k sqft21 Evangeline Dr, Birdsboro, PA 19508Off Market
- $387,1003 bd2 ba2.5k sqft200 Daniel Boone Rd, Birdsboro, PA 19508Off Market
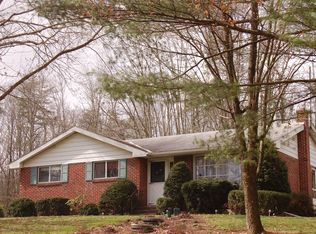
- $290,3003 bd1 ba1.5k sqft40 Evangeline Dr, Birdsboro, PA 19508Off Market
- $4,900-- bd-- ba-- sqft40 Evangeline Dr, Birdsboro, PA 19508Off Market
- $310,0003 bd2 ba1.4k sqft157 Daniel Boone Rd, Birdsboro, PA 19508Sold
- $300,3003 bd1 ba1.2k sqft31 Evangeline Dr, Birdsboro, PA 19508Off Market
Nearby schools
GreatSchools rating
- 8/10Owatin Creek Elementary SchoolGrades: K-4Distance: 3.2 mi
- 5/10Exeter Twp Junior High SchoolGrades: 7-8Distance: 4.4 mi
- 8/10Exeter Twp Senior High SchoolGrades: 9-12Distance: 4.5 mi
Schools provided by the listing agent
- Elementary: Owatin Creek
- Middle: Rafton and Exeter
- High: Exeter
- District: Exeter Township
Source: GLVR. This data may not be complete. We recommend contacting the local school district to confirm school assignments for this home.
Get a cash offer in 3 minutes
Find out how much your home could sell for in as little as 3 minutes with a no-obligation cash offer.
Estimated market value
$400,400
Get a cash offer in 3 minutes
Find out how much your home could sell for in as little as 3 minutes with a no-obligation cash offer.
Estimated market value
$400,400
- Pennsylvania
- Berks County
- Birdsboro
- 19508
- 10 Evangeline Dr
Nearby cities
Nearby zip codes
Other Birdsboro Topics
