Tucked at the end of a quiet Maynard street and adjoining conservation land, this 4-bedroom, 2-bath home offers a peaceful woodland setting and an opportunity for a buyer prepared to undertake substantial improvements. Set on 0.21 acres, the home features four bedrooms, two full baths, a garage, an enclosed porch off the dining room, and a spacious family room with woodstove. The upper level has hardwood flooring beneath wall-to-wall carpet throughout the primary living area and bedrooms, with luxury vinyl tile flooring on the lower levels. The home needs significant updating and renovation. The kitchen is dated and requires substantial improvement; one bath has failing tile at the tub surround, and buyers should anticipate significant work to or replacement of the heating system. This property is best suited to a buyer who understands its current condition and sees the potential in its location, setting, and existing space. Public water and public sewer. Property is being sold in its current condition and is not expected to qualify for conventional financing; cash or appropriate renovation/rehab financing may be required. Buyers should consult their lender regarding financing eligibility and perform their own due diligence regarding the property's condition. No public open houses will be held. Private showings by appointment only; buyers must be accompanied by their buyer's agent at the first showing.
Pending
$449,000
10 Everett St, Maynard, MA 01754
4beds
1,904sqft
Single Family Residence
Built in 1964
9,283 Square Feet Lot
$-- Zestimate®
$236/sqft
$-- HOA
What's special
Peaceful woodland settingAdjoining conservation land
- 9 days
- 32
- 1
Zillow last checked:
Listing updated:
Listed by:
Lauren Tetreault 978-273-2005,
Coldwell Banker Realty - Concord 978-369-1000
Source: MLS PIN,MLS#: 73572863
Facts & features
Interior
Bedrooms & bathrooms
- Bedrooms: 4
- Bathrooms: 2
- Full bathrooms: 2
Primary bedroom
- Features: Closet, Flooring - Hardwood, Flooring - Wall to Wall Carpet
- Level: Second
- Area: 177.43
- Dimensions: 12.17 x 14.58
Bedroom 2
- Features: Closet, Flooring - Hardwood, Flooring - Wall to Wall Carpet
- Level: Second
- Area: 160.58
- Dimensions: 15.67 x 10.25
Bedroom 3
- Features: Flooring - Hardwood, Flooring - Wall to Wall Carpet
- Level: Second
- Area: 115.54
- Dimensions: 11.75 x 9.83
Bedroom 4
- Features: Flooring - Vinyl
- Level: First
- Area: 99.66
- Dimensions: 9.42 x 10.58
Bathroom 1
- Level: Second
- Area: 76.02
- Dimensions: 7.42 x 10.25
Bathroom 2
- Level: First
- Area: 66.5
- Dimensions: 7 x 9.5
Dining room
- Features: Flooring - Hardwood, Flooring - Wall to Wall Carpet
- Level: Second
- Area: 118.25
- Dimensions: 11 x 10.75
Family room
- Features: Wood / Coal / Pellet Stove
- Level: First
- Area: 280.94
- Dimensions: 12.08 x 23.25
Kitchen
- Level: Second
- Area: 97.38
- Dimensions: 9.5 x 10.25
Living room
- Features: Flooring - Hardwood, Flooring - Wall to Wall Carpet
- Level: Second
- Area: 188.37
- Dimensions: 12.92 x 14.58
Heating
- Baseboard, Natural Gas
Cooling
- None
Appliances
- Included: Gas Water Heater
- Laundry: First Floor
Features
- Flooring: Carpet, Hardwood
- Basement: Full,Finished
- Number of fireplaces: 1
Interior area
- Total structure area: 1,904
- Total interior livable area: 1,904 sqft
- Finished area above ground: 1,141
- Finished area below ground: 763
Property
Parking
- Total spaces: 4
- Parking features: Under, Garage Door Opener, Paved Drive, Off Street
- Attached garage spaces: 1
- Uncovered spaces: 3
Features
- Patio & porch: Deck
- Exterior features: Deck, Storage
Lot
- Size: 9,283 Square Feet
Details
- Parcel number: M:0009 B:0000 L:0212.0,3634529
- Zoning: R1
Construction
Type & style
- Home type: SingleFamily
- Architectural style: Raised Ranch
- Property subtype: Single Family Residence
Materials
- Frame
- Foundation: Concrete Perimeter
- Roof: Shingle
Condition
- Year built: 1964
Utilities & green energy
- Electric: Circuit Breakers
- Sewer: Public Sewer
- Water: Public
Community & HOA
Community
- Features: Public Transportation, Bike Path, Conservation Area
HOA
- Has HOA: No
Location
- Region: Maynard
Financial & listing details
- Price per square foot: $236/sqft
- Tax assessed value: $544,200
- Annual tax amount: $9,045
- Date on market: 9/18/2026
Estimated market value
Not available
Estimated sales range
Not available
$3,866/mo
Price history
| Date | Event | Price |
|---|---|---|
| 9/13/2026 | Pending sale | $449,000$236/sqft |
Source: MLS PIN #73572863 Report a problem | ||
| 9/8/2026 | Listed for sale | $449,000$236/sqft |
Source: MLS PIN #73572863 Report a problem | ||
Public tax history
| Year | Property taxes | Tax assessment |
|---|---|---|
| 2025 | $8,696 +7% | $487,700 +7.3% |
| 2024 | $8,130 +0.9% | $454,700 +7% |
| 2023 | $8,058 +4.9% | $424,800 +13.4% |
| 2022 | $7,685 +0.6% | $374,500 -1.2% |
| 2021 | $7,639 +3% | $379,100 +5.5% |
| 2020 | $7,414 +4% | $359,200 +6% |
| 2019 | $7,128 +7.2% | $338,800 +15.4% |
| 2018 | $6,649 +2.9% | $293,700 |
| 2017 | $6,464 +3.6% | $293,700 |
| 2016 | $6,241 -3.1% | $293,700 +1.7% |
| 2015 | $6,441 +6% | $288,700 +5.9% |
| 2014 | $6,078 +5.9% | $272,700 -4.7% |
| 2013 | $5,738 +3.8% | $286,200 -4.5% |
| 2012 | $5,528 +4.1% | $299,600 -1.3% |
| 2011 | $5,310 +5.2% | $303,400 -1.3% |
| 2010 | $5,046 +5% | $307,500 -7.2% |
| 2009 | $4,807 +3.4% | $331,300 -5% |
| 2008 | $4,648 +4.5% | $348,700 |
| 2007 | $4,449 +10.2% | $348,700 +11.5% |
| 2006 | $4,037 +3.6% | $312,700 +5.6% |
| 2005 | $3,897 +1.5% | $296,100 |
| 2004 | $3,840 +14.7% | $296,100 +54.4% |
| 2003 | $3,349 -7.2% | $191,800 |
| 2001 | $3,608 +18.2% | $191,800 +12.8% |
| 2000 | $3,053 +10.3% | $170,100 +10% |
| 1998 | $2,767 | $154,600 |
Find assessor info on the county website
Monthly payment
Est. payment
Payment breakdown
Explore the cost of this home by adjusting the details. Changes won't be saved.Climate risks
Neighborhood: 01754
Nearby schools
Schools provided by the listing agent
- Elementary: Green Meadow
- Middle: Fowler/Amsa
- High: Maynard/Amsa
Source: MLS PIN. This data may not be complete. We recommend contacting the local school district to confirm school assignments for this home.
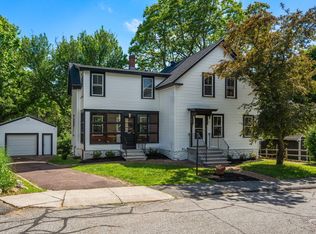
Similar homes
- $449,0002 bd1 ba1k sqft29 River St, Maynard, MA 01754For Sale
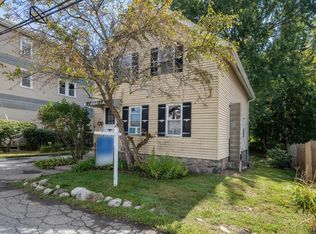 MLS ID #73576893, Lauren Tetreault, Coldwell Banker Realty - Concord. MLS PIN
 - $569,9004 bd2 ba1.8k sqft43 Brown St, Maynard, MA 01754For Sale
 MLS ID #73565526, Lauren Tetreault, Coldwell Banker Realty - Concord. MLS PIN
 - $550,0003 bd2 ba1.3k sqft19 Park St, Maynard, MA 01754For Sale
 MLS ID #73562780, Karen Russo, Coldwell Banker Realty - Worcester. MLS PIN
 - $450,0004 bd2 ba1.7k sqft44 Fort Meadow Dr, Hudson, MA 01749For Sale
 MLS ID #73521558, Matthew Phillipo, The Neighborhood Realty Group. MLS PIN
