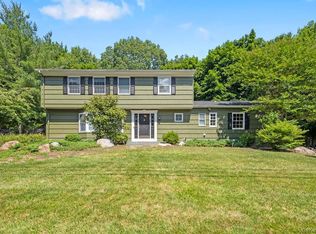
Montebello! Center hall colonial nestled on a quiet cul-de-sac with 1.18 acres of beautifully landscaped flat property. Large foyer with pristine hardwood floors that flow throughout the home. A living room with a bay window, large formal dining room, cozy family room with a fireplace adjacent to the kitchen. Beautiful, updated chef's kitchen with high-end appliances and brand new hardwood flooring. Sliders leading to large deck overlooking fenced in private backyard, large deck, and swing set. The first floor also has an elegant powder room and guest bedroom. Upstairs are 4 large bedrooms and 2 beautifully updated bathrooms. Primary suite includes a separate vanity area. Brand new finished basement. Don’t miss it!
Pending
Price cut: $50K (6/8)
$1,099,000
10 Evergreen Court, Suffern, NY 10901
5beds
2,946sqft
Single Family Residence, Residential
Built in 1984
1.18 Acres Lot
$-- Zestimate®
$373/sqft
$-- HOA
What's special
Fenced in private backyardLarge deckGuest bedroomElegant powder roomBrand new finished basementQuiet cul-de-sacLarge formal dining room
- 120 days |
- 648 |
- 27 |
Zillow last checked:
Listing updated:
Listed by:
Q Home Sales 845-357-4663,
Gitty Berkovic 845-826-5229
Source: OneKey® MLS as distributed by MLS GRID,MLS#: 975068
Facts & features
Interior
Bedrooms & bathrooms
- Bedrooms: 5
- Bathrooms: 3
- Full bathrooms: 2
- 1/2 bathrooms: 1
Bedroom 1
- Level: First
Bedroom 1
- Level: Second
Bedroom 2
- Level: Second
Bedroom 3
- Level: Second
Bedroom 4
- Level: Second
Primary bathroom
- Level: Second
Bathroom 1
- Level: First
Bathroom 2
- Level: Second
Basement
- Description: finished
- Level: Lower
Dining room
- Level: First
Family room
- Level: First
Kitchen
- Level: First
Living room
- Level: First
Heating
- Baseboard
Cooling
- Central Air
Appliances
- Included: Dishwasher, Oven, Refrigerator
Features
- First Floor Bedroom, Eat-in Kitchen, Entrance Foyer, Formal Dining, Granite Counters, Walk-In Closet(s)
- Basement: Finished
- Attic: Dormer
- Has fireplace: Yes
Interior area
- Total structure area: 2,946
- Total interior livable area: 2,946 sqft
Property
Parking
- Total spaces: 2
- Parking features: Attached, Driveway
- Garage spaces: 2
- Has uncovered spaces: Yes
Lot
- Size: 1.18 Acres
Details
- Parcel number: 39261704801200010120000000
- Special conditions: None
Construction
Type & style
- Home type: SingleFamily
- Architectural style: Colonial
- Property subtype: Single Family Residence, Residential
Materials
- Frame
Condition
- Actual
- Year built: 1984
Utilities & green energy
- Sewer: Public Sewer
- Water: Public
- Utilities for property: Trash Collection Public
Community & HOA
HOA
- Has HOA: No
Location
- Region: Suffern
Financial & listing details
- Price per square foot: $373/sqft
- Tax assessed value: $70,400
- Annual tax amount: $22,858
- Date on market: 3/24/2026
- Cumulative days on market: 119 days
- Listing agreement: Exclusive Right To Sell
Estimated market value
Not available
Estimated sales range
Not available
Not available
Price history
| Date | Event | Price |
|---|---|---|
| 7/8/2026 | Pending sale | $1,099,000$373/sqft |
Source:  OneKey® MLS as distributed by MLS GRID #975068 Report a problem OneKey® MLS as distributed by MLS GRID #975068 Report a problem | ||
| 6/8/2026 | Price change | $1,099,000-4.4%$373/sqft |
Source: OneKey® MLS as distributed by MLS GRID #975068 Report a problem | ||
| 4/10/2026 | Price change | $1,149,000-4.2%$390/sqft |
Source: OneKey® MLS as distributed by MLS GRID #975068 Report a problem | ||
| 3/24/2026 | Listed for sale | $1,199,000+1.7%$407/sqft |
Source: OneKey® MLS as distributed by MLS GRID #975068 Report a problem | ||
| 9/28/2025 | Listing removed | $1,179,000$400/sqft |
Source: OneKey® MLS as distributed by MLS GRID #H6201535 Report a problem | ||
| 5/18/2025 | Listed for sale | $1,179,000+61.5%$400/sqft |
Source: OneKey® MLS as distributed by MLS GRID #H6201535 Report a problem | ||
| 11/18/2004 | Sold | $730,000$248/sqft |
Source: Public Record Report a problem | ||
Public tax history
| Year | Property taxes | Tax assessment |
|---|---|---|
| 2025 | -- | $70,400 |
| 2024 | -- | $70,400 |
| 2023 | -- | $70,400 |
| 2022 | -- | $70,400 |
| 2021 | -- | $70,400 |
| 2020 | -- | $70,400 -15.4% |
| 2019 | -- | $83,200 |
| 2018 | -- | $83,200 |
| 2017 | $22,146 | $83,200 |
| 2016 | -- | $83,200 |
| 2015 | -- | $83,200 -3.3% |
| 2014 | -- | $86,000 |
| 2013 | -- | $86,000 |
| 2012 | -- | $86,000 -7.3% |
| 2011 | -- | $92,800 |
| 2010 | -- | $92,800 |
| 2009 | -- | $92,800 |
| 2007 | -- | $92,800 |
| 2006 | -- | $92,800 |
| 2005 | -- | $92,800 +1.6% |
| 2004 | -- | $91,300 |
| 2003 | -- | $91,300 |
| 2002 | -- | $91,300 |
| 2001 | -- | $91,300 |
| 2000 | -- | $91,300 |
Find assessor info on the county website
Monthly payment
Climate risks
Neighborhood: 10901
Nearby schools
GreatSchools rating
- 6/10Cherry Lane Elementary SchoolGrades: 3-5Distance: 2.3 mi
- 5/10Suffern Middle SchoolGrades: 6-8Distance: 1.3 mi
- 7/10Suffern Senior High SchoolGrades: 9-12Distance: 0.1 mi
Schools provided by the listing agent
- Elementary: Cherry Lane Elementary School
- Middle: Suffern Middle School
- High: Suffern Senior High School
Source: OneKey® MLS as distributed by MLS GRID. This data may not be complete. We recommend contacting the local school district to confirm school assignments for this home.
- $1,369,3005 bd2 ba3k sqft8 Evergreen Ct, Suffern, NY 10901Off Market
- $1,369,5005 bd4 ba3k sqft12 Evergreen Ct, Suffern, NY 10901Off Market
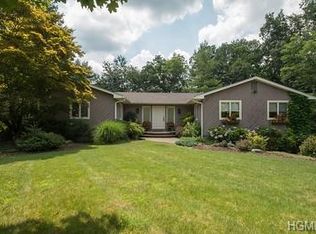
- $1,147,9005 bd3 ba2.6k sqft5 Evergreen Ct, Suffern, NY 10901Off Market
- $1,233,7505 bd3 ba3k sqft3 Evergreen Ct, Suffern, NY 10901Sold
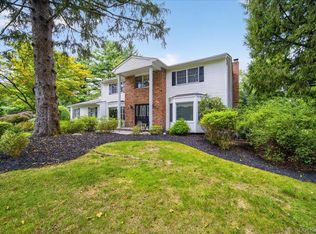
- $1,276,4005 bd3 ba3k sqft6 Evergreen Ct, Suffern, NY 10901Off Market
- $1,243,6005 bd2 ba2.9k sqft14 Evergreen Ct, Suffern, NY 10901Off Market
- $1,295,0004 bd5 ba3.1k sqft12 Canterbury Ln, Suffern, NY 10901Sold
- $1,239,4004 bd2 ba3.2k sqft14 Canterbury Ln, Suffern, NY 10901Off Market
A local agent can set up tours, give advice and negotiate with sellers.
Similar homes
- $1,100,0004 bd3 ba2.6k sqft3 Polo Court, Suffern, NY 10901For Sale

 MLS ID #957173, Leon Klein, Listing by: Keller Williams Hudson Valley. OneKey® MLS as distributed by MLS GRID
 - $999,0003 bd3 ba1.9k sqft35 Mayer Drive, Suffern, NY 10901For Sale
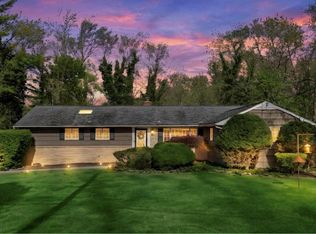 MLS ID #990635, Yvonne Cohen, Listing by: Coldwell Banker Realty. OneKey® MLS as distributed by MLS GRID
 - $999,0005 bd4 ba3.7k sqft5 Shagbark Court, New City, NY 10956For Sale
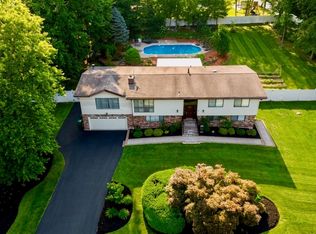 MLS ID #1004258, John Philip, Listing by: Thomas M David. OneKey® MLS as distributed by MLS GRID
 - $1,125,0004 bd3 ba2.9k sqft21 Ardsley Drive, New City, NY 10956For Sale
 MLS ID #1020287, Israel Mendelovitz, Listing by: Keller Williams Hudson Valley. OneKey® MLS as distributed by MLS GRID
 - $1,299,9004 bd3 ba2.2k sqft11 Deerwood Road, Spring Valley, NY 10977For SaleMLS ID #1014179, Sharon Kushner, Listing by: eXp Realty. OneKey® MLS as distributed by MLS GRID
- $989,0005 bd4 ba3.3k sqft13 Beaumont Drive, New City, NY 10956For SaleMLS ID #979179, Joshua Burstein, Listing by: Keller Williams Hudson Valley. OneKey® MLS as distributed by MLS GRID
- $1,499,0005 bd4 ba3.8k sqft3 Tor Terrace, New City, NY 10956For SaleMLS ID #1029240, Anthony F. Lando, Listing by: Julia B Fee Sothebys Int. Rlty. OneKey® MLS as distributed by MLS GRID
- $995,0004 bd3 ba3.8k sqft25 Navajo Trail, Sloatsburg, NY 10974For SaleMLS ID #967313, Eric Troy, Listing by: Howard Hanna Rand Realty. OneKey® MLS as distributed by MLS GRID
- $999,0004 bd3 ba2.5k sqft425 White Oak Road, Palisades, NY 10964For SaleMLS ID #1023680, Rebecca M. Day, Listing by: Prominent Properties Sotheby's. OneKey® MLS as distributed by MLS GRID
- $1,045,0004 bd3 ba2.5k sqft27 Ryder Road, Ossining, NY 10562For SaleMLS ID #1023043, Wendy A. Holt, Listing by: Houlihan Lawrence Inc.. OneKey® MLS as distributed by MLS GRID
- $925,0004 bd3 ba3.3k sqft10 Sutherland Drive, Highland Mills, NY 10930For SaleMLS ID #1023811, Richard J Froehlich, Listing by: RE/MAX Benchmark Realty Group. OneKey® MLS as distributed by MLS GRID
- $1,395,0006 bd4 ba3.9k sqft8 Stark Court, New City, NY 10956For SaleMLS ID #996279, Ryan Paige, Listing by: Corcoran Baer & McIntosh. OneKey® MLS as distributed by MLS GRID
- $1,275,0005 bd4 ba3.4k sqft10 Arcadia Road, Woodcliff Lake, NJ 07677For Sale
 MLS ID #22620629, Sonia Teti, Weichert Realtors-Holmdel. MoreMLS
 - $899,0004 bd4 ba2.8k sqft18 Birch Drive, Thiells, NY 10984For SaleMLS ID #1022561, Janet R Guerra, Listing by: Howard Hanna Rand Realty. OneKey® MLS as distributed by MLS GRID
- $897,0005 bd4 ba3.4k sqft43 Greenwich Avenue, Central Valley, NY 10917For SaleMLS ID #957281, Alexandra Zinko, Listing by: Century 21 Realty Center. OneKey® MLS as distributed by MLS GRID
- $1,200,0004 bd3 ba3.1k sqft32 Somerset Lane, Warwick, NY 10990For SaleMLS ID #1014994, Kimberly Lasalandra, Listing by: BHG Real Estate Green Team. OneKey® MLS as distributed by MLS GRID
- $1,200,0004 bd3 ba2.7k sqft63 Whitetail Run, Chester, NY 10918For SaleMLS ID #1010784, Artan Kukaj, Listing by: SPIRAL NY Real Estate LLC. OneKey® MLS as distributed by MLS GRID
- $899,0004 bd3 ba2.4k sqft12 Sickletown Road, Pearl River, NY 10965For SaleMLS ID #1019210, Karen Coyle Dow, Listing by: Wright Bros Real Estate Inc.. OneKey® MLS as distributed by MLS GRID
- $850,0004 bd3 ba1.9k sqft21 Arbor Lane, Bardonia, NY 10954For SaleMLS ID #1019969, Janet M Farsetta, Listing by: Howard Hanna Rand Realty. OneKey® MLS as distributed by MLS GRID
- $789,0005 bd4 ba2.7k sqft3 Seven Lakes Drive, Sloatsburg, NY 10974For SaleMLS ID #996132, Carollynn Walsh, Listing by: eXp Realty. OneKey® MLS as distributed by MLS GRID
