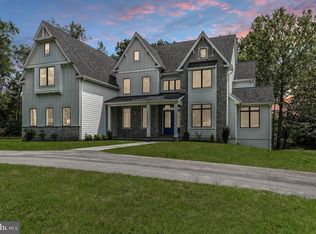
Welcome to Twin Creek Farm! Nestled in an idyllic setting, this stunning property offers a perfect blend of modern convenience and farmhouse charm. Reclaimed wood floors, exposed brick walls, and reclaimed barn beams all contribute to the unique character of this home. Thoughtful renovations and expansions include a main floor primary suite, a main floor guest/in-law suite with a private entrance, and a separate studio with heat, electric and water. Set at the end of a lane on a private and level 4.7 acre lot with a meandering stream, you will enjoy a serene lifestyle with the opportunity for owning horses or other animals. The main foyer is inviting and spacious. Stunning views and sunlight grace the living room, which could also be used as an office, while the large fireside dining room will invite you to enjoy this warm home with family and friends. The heart of the home is the sophisticated great room with a unique vaulted star ceiling, brick fireplace, and three glass-paned doors leading to the bluestone patio. This stunning space is fully open to the farmhouse-style chef’s kitchen which features custom pine cabinetry, Carrera marble countertops, and a large center island with bar seating. The primary bedroom suite on the main floor opens to a terrace, providing a peaceful outdoor escape. There is also a sitting area, walk-in closet, and en suite bathroom with a soaking tub under a large window, spa shower, and two vanities. Completing the main level is a separate guest/in-law suite with its own private entrance and patio, living area with kitchenette, two bedrooms and a full bathroom. This guest/in-law suite is also accessible from the main foyer of the home. Heading upstairs, you'll find two spacious bedrooms, a custom bathroom with a beadboard ceiling, and a comfortable sitting area that's a perfect reading nook or buddy study space. On the finished lower level, the property features a recreation room, mudroom, laundry room, wine cellar, pantry, storage room and access to the attached four-car garage. The outside spaces of this property are a true haven. A bluestone patio with doors from the kitchen area offers a perfect spot to savor the scenery. Enjoy expansive views from the primary suite's private terrace, creating a retreat within a retreat. The property also includes a four-car attached garage, a separate studio with heat, electric and water, and a whole house generator for added convenience. Conveniently located near Kimberton Whole Foods, The Buttery, Alba restaurant, General Warren Inn and a nearby park, this property combines convenience with the beauty of nature. Don't miss your chance to experience the perfect blend of modern comfort and rustic charm in this meticulously maintained farmhouse-style home.
Sold for $1,600,000
Street View
Zillow last checked:
Listing updated:
Bought with:
Brendan Reilly, RM422357
Crescent Real Estate
Source: Bright MLS,MLS#: PACT2050942
Price history
| Date | Event | Price |
|---|---|---|
| 11/2/2023 | Sold | $1,600,000-3%$300/sqft |
Source:  Bright MLS #PACT2050942 Report a problem Bright MLS #PACT2050942 Report a problem | ||
| 9/23/2023 | Pending sale | $1,650,000$310/sqft |
Source: Berkshire Hathaway HomeServices Fox & Roach, REALTORS #PACT2050942 Report a problem | ||
| 9/23/2023 | Contingent | $1,650,000$310/sqft |
Source: Bright MLS #PACT2050942 Report a problem | ||
| 9/14/2023 | Listed for sale | $1,650,000+547.1%$310/sqft |
Source: Bright MLS #PACT2050942 Report a problem | ||
| 8/18/1999 | Sold | $255,000$48/sqft |
Source: Public Record Report a problem | ||

Get a cash offer in 3 minutes
Find out how much your home could sell for in as little as 3 minutes with a no-obligation cash offer.
Estimated market value
$1,856,900
