Skip main navigation
Sold for $300,000
  • $300,000

    10 Evergreen Pl, Gibbstown, NJ 08027

    4beds
    1,750sqft
    Single Family Residence
    Built in 1955
    6,120 Square Feet Lot
    $348,600 Zestimate®
    $171/sqft
    $2,881 Estimated rent

    Home value

    $348,600

    $331,000 - $366,000

    $2,881/mo

    Zestimate® history
    Loading
    Loading...

    Owner options

    List your home for rent

    $2,881/mo

    Rent Zestimate®

    Find your next renter with Zillow Rental Manager. Plus, with online applications, you can quickly screen prospective tenants – for free.

    Learn more

    $2,881/mo

    Rent Zestimate®

    Refinance and save

    $2,169/mo

    Est. payment

    Refinancing to a lower rate could help reduce your monthly payments and save thousands over the life of the loan.

    See today's rates

    $2,169/mo

    Est. payment

    Explore your selling options

    Work with a Zillow partner agent

    Leverage their expertise and Zillow's premium Showcase listings to get your home seen by more buyers.

    Get started

    List with your own agent

    Get your home in front of millions of buyers by listing it on Zillow.

    Learn how to do it

    Sell it yourself

    Take full control of how buyers see your home on Zillow by listing For Sale by Owner (FSBO).

    List your home

    What's special

    Large eat in kitchenNormal size ceilingsStreet parkingNewer mini splitBack deckBay window bumpNice size island
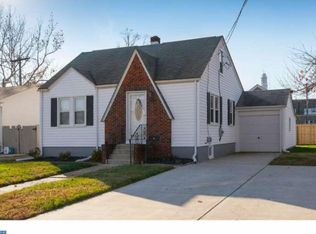
    ATTENTION ALL GIBSTOWN HOME SHOPPERS!! Come on down and check out this awesome Cape Cod nestled on a nice lot in the heart of town. Can you believe the LOW TAXES?!?! You will absolutely fall in love with this 4 bed 2 bath home that has been upgraded and well taken care of by its current owner. The main floor boasts an open floor plan that is best suited for entertaining. If you prefer bedrooms on different levels, then look no further as there are 2 bedrooms and a full bath on the main level and 2 bedrooms and a full bath on the 2nd floor. The large eat in kitchen has a nice size island, a new dishwasher and a bay window bump out. There is access off of the kitchen to the back deck. New flooring throughout. The unfinished basement is the full fooprint of the home and has normal size ceilings, perfect set up in case you want to finish it. There is a 2 car driveway and street parking out front for another 2-3 cars. The HVAC is gas and is about 10 yrs young. There is a separate, newer mini split dedicated to the 2nd floor A/C. The vinyl siding, roof and windows are all about 10 yrs old. NOT IN A FLOOD ZONE!! Dont wait too long on this one. MORE PICS COMING SOON. SHOWINGS START MONDAY 12/18

    Zillow last checked:

    Listing updated:

    Listed by:

    Todd Hahn 856-223-1400,

    RE/MAX Preferred - Mullica Hill

    Bought with:

    Celly Martinez

    Realty Mark Advantage

    Source: Bright MLS,MLS#: NJGL2036942MLS Logo

    Facts & features

    Interior

    Bedrooms & bathrooms
    • Bedrooms: 4
    • Bathrooms: 2
    • Full bathrooms: 2
    • Main level bathrooms: 1
    • Main level bedrooms: 2
    Rooms
    • Room types: Living Room, Primary Bedroom, Bedroom 2, Bedroom 4, Kitchen, Bathroom 3
    Basement
    • Area: 0
    Heating
    • Forced Air, Natural Gas
    Cooling
    • Central Air, Electric
    Appliances
    • Included: Electric Water Heater
    • Laundry: In Basement
    Features
    • Combination Kitchen/Dining
    • Flooring: Carpet, Laminate
    • Basement: Full,Unfinished
    • Has fireplace: No
    Interior area
    • Total structure area: 1,750
    • Total interior livable area: 1,750 sqft
    • Finished area above ground: 1,750
    • Finished area below ground: 0

    Property

    Parking
    • Parking features: Driveway
    • Has uncovered spaces: Yes
    Accessibility
    • Accessibility features: None
    Features
    • Levels: Two
    • Stories: 2
    • Pool features: None
    Lot
    • Size: 6,120 Square Feet
    • Dimensions: 60.00 x 102.00
    Details
    • Additional structures: Above Grade, Below Grade
    • Parcel number: 070009000006
    • Zoning: RES
    • Special conditions: Standard

    Construction

    Type & style
    • Home type: SingleFamily
    • Architectural style: Cape Cod
    • Property subtype: Single Family Residence
    Materials
    • Vinyl Siding
    • Foundation: Block
    • Roof: Architectural Shingle
    Condition
    • Excellent
    • New construction: No
    • Year built: 1955

    Utilities & green energy

    • Electric: 100 Amp Service
    • Sewer: Public Sewer
    • Water: Public

    Community & HOA

    Community
    • Subdivision: None
    HOA
    • Has HOA: No
    Location
    • Region: Gibbstown
    • Municipality: GREENWICH TWP

    Financial & listing details

    • Price per square foot: $171/sqft
    • Tax assessed value: $145,900
    • Annual tax amount: $4,792
    • Date on market: 12/18/2023
    • Listing agreement: Exclusive Right To Sell
    • Listing terms: Cash,Conventional,FHA,VA Loan
    • Inclusions: Refrigerator, Washer, Dryer
    • Ownership: Fee Simple

    Price history

    DateEventPrice
    2/15/2024Sold$300,000+6.4%$171/sqft
    Source: Bright MLS #NJGL2036942 Report a problem
    1/29/2024Pending sale$282,000$161/sqft
    Source: Bright MLS #NJGL2036942 Report a problem
    1/2/2024Contingent$282,000$161/sqft
    Source: Bright MLS #NJGL2036942 Report a problem
    12/18/2023Listed for sale$282,000+167.3%$161/sqft
    Source: Bright MLS #NJGL2036942 Report a problem
    12/26/2012Sold$105,500-1.9%$60/sqft
    Source: Public Record Report a problem
    9/22/2012Price change$107,500-6.4%$61/sqft
    Source: RE/MAX Preferred - Sewell #6040557 Report a problem
    7/14/2012Price change$114,900-9.9%$66/sqft
    Source: RE/MAX Preferred - Sewell #6040557 Report a problem
    4/19/2012Listed for sale$127,500+41.7%$73/sqft
    Source: RE/MAX Preferred #6040557 Report a problem
    8/9/1999Sold$90,000$51/sqft
    Source: Public Record Report a problem

    Public tax history

    YearProperty taxesTax assessment
    2025$5,023 $145,900
    2024$5,023 +5.5%$145,900
    2023$4,759 -0.1%$145,900
    2022$4,762 +1.1%$145,900
    2021$4,713 -1.4%$145,900
    2020$4,781 +2.9%$145,900
    2019$4,645 $145,900
    2018$4,645 +3.6%$145,900
    2017$4,484 +23.8%$145,900 +19.8%
    2016$3,622 +4.5%$121,800
    2015$3,466 +10.2%$121,800
    2014$3,146 +0.9%$121,800 +36.9%
    2012$3,119 -2.7%$89,000
    2011$3,205 +5.2%$89,000
    2010$3,047 +8.5%$89,000
    2009$2,808 $89,000
    2008-- $89,000
    2007-- $89,000
    2006-- $89,000
    2005-- $89,000
    2004-- $89,000
    2003-- $89,000
    2002-- $89,000
    2001-- $89,000
    Find assessor info on the county website

    Neighborhood: 08027

    Nearby schools

    GreatSchools rating
    Schools provided by the listing agent
    • Elementary: Broad Street
    • Middle: Nehaunsey
    • High: Paulsboro H.s.
    • District: Greenwich Township Public Schools

    Source: Bright MLS. This data may not be complete. We recommend contacting the local school district to confirm school assignments for this home.

    Get a cash offer in 3 minutes
    Find out how much your home could sell for in as little as 3 minutes with a no-obligation cash offer.
    Estimated market value
    $348,600
    Get a cash offer in 3 minutes
    Find out how much your home could sell for in as little as 3 minutes with a no-obligation cash offer.
    Estimated market value
    $348,600