Experience the charm of Jackson as you cross the iconic Covered Bridge and arrive at 10 Evergreen Trail, a beautifully renovated home by renowned Tamarack builders, perfectly positioned above picturesque Jackson Village. This inviting residence boasts a bright and spacious main-level primary suite complete with a cozy gas fireplace, luxurious walk-in shower, relaxing tub, ample walk-in closet, and convenient stackable washer/dryer. The kitchen and family room set the scene for memorable gatherings, featuring a gas fireplace with a vintage mantel, built-in bookcases, and rich hardwood floors. Upstairs, two generous bedrooms each open to a balcony, capturing sweeping views, while a sitting room and full bath offer comfortable accommodations for family or guests. The impressive 29-foot four-season sun porch, warmed by a gas log stove, delivers breathtaking vistas of the village and mountains, along with spectacular sunsets thanks to western exposure. The heat and A/C is provided by a heat pump hot air system, 2 gas fireplaces and a gas log stove. Offered furnished. With an easement to Jackson Ski Touring, you are entitled to ski passes annually. Enjoy endless recreation hiking in the White Mountains, nearby golfing at Wentworth and Eagle Mountain courses, and proximity to top ski areas—Black Mountain, Wildcat, Attitash, and Cranmore. Steps from Jackson Grammar School, Whitney Community Center, local cafes, fine dining, and a vibrant music scene, this home puts the best of Jackson within easy reach. Comfort and privacy —perfect for embracing the four-season lifestyle in one of New Hampshire’s most sought-after communities.
Closed
Listed by: Badger Peabody & Smith Realty • Kathleen Sullivan Head
Bought with: Badger Peabody & Smith Realty
$975,000
10 Evergreen Trail #1A, Jackson, NH 03846
3beds
2,408sqft
Single Family Residence
Built in 1922
1.5 Acres Lot
$981,300 Zestimate®
$405/sqft
$3,435 Estimated rent
Home value
$981,300
$785,000 - $1.23M
$3,435/mo
Zestimate® history
Owner options
List your home for rent
$3,435/mo
Rent Zestimate®
Find your next renter with Zillow Rental Manager. Plus, with online applications, you can quickly screen prospective tenants – for free.
$3,435/mo
Rent Zestimate®
Refinance and save
$4,983/mo
Est. payment
Refinancing to a lower rate could help reduce your monthly payments and save thousands over the life of the loan.
$4,983/mo
Est. payment
Explore your selling options
Work with a Zillow partner agent
Leverage their expertise and Zillow's premium Showcase listings to get your home seen by more buyers.
Get startedList with your own agent
Get your home in front of millions of buyers by listing it on Zillow.
Learn how to do itSell it yourself
Take full control of how buyers see your home on Zillow by listing For Sale by Owner (FSBO).
List your homeWhat's special
Cozy gas fireplaceLuxurious walk-in showerBeautifully renovated homeBuilt-in bookcasesRelaxing tubRich hardwood floorsAmple walk-in closet
Zillow last checked:
Listing updated:
Listed by:
Kathleen Sullivan Head,
Badger Peabody & Smith Realty Cell:603-986-5932
Bought with:
Kathleen Sullivan Head
Badger Peabody & Smith Realty
Source: PrimeMLS,MLS#: 5077620
Facts & features
Interior
Bedrooms & bathrooms
- Bedrooms: 3
- Bathrooms: 3
- Full bathrooms: 2
- 1/2 bathrooms: 1
Heating
- Propane, Forced Air, Heat Pump, Zoned
Cooling
- Central Air
Appliances
- Included: Dishwasher, Dryer, Microwave, Electric Range, Refrigerator, Washer, Heat Pump Water Heater
- Laundry: 1st Floor Laundry
Features
- Ceiling Fan(s), Dining Area, Kitchen Island, Primary BR w/ BA, Walk-In Closet(s)
- Flooring: Hardwood, Tile
- Windows: Window Treatments, Screens
- Basement: Concrete Floor,Crawl Space,Partial,Unfinished,Basement Stairs,Interior Entry
- Attic: Pull Down Stairs
- Has fireplace: Yes
- Fireplace features: Gas
Interior area
- Total structure area: 3,238
- Total interior livable area: 2,408 sqft
- Finished area above ground: 2,408
- Finished area below ground: 0
Property
Parking
- Total spaces: 2
- Parking features: Shared Driveway, Paved, Driveway, Parking Spaces 2, Electric Vehicle Charging Station(s)
- Has uncovered spaces: Yes
Features
- Levels: Two
- Stories: 2
- Patio & porch: Enclosed Porch, Heated Porch
- Exterior features: Balcony
- Has view: Yes
- View description: Mountain(s)
- Frontage length: Road frontage: 392
Lot
- Size: 1.5 Acres
- Features: Corner Lot, Landscaped, Sloped, Trail/Near Trail, Views, In Town, Near Golf Course, Near Skiing, Near School(s)
Details
- Additional structures: Outbuilding
- Zoning description: Commercial
- Other equipment: Standby Generator
Construction
Type & style
- Home type: SingleFamily
- Architectural style: Cape
- Property subtype: Single Family Residence
Materials
- Wood Frame, Clapboard Exterior, Shingle Siding, Wood Exterior
- Foundation: Block, Stone
- Roof: Metal
Condition
- New construction: No
- Year built: 1922
Utilities & green energy
- Electric: Circuit Breakers, Generator, Underground
- Sewer: 1500+ Gallon, Concrete, Leach Field, Shared Septic, Septic Tank
- Utilities for property: Cable, Propane
Community & HOA
Community
- Security: HW/Batt Smoke Detector
- Subdivision: Crowes' Nest Condominium
HOA
- Amenities included: Common Acreage, Snow Removal
- Services included: Plowing, Sewer
- Additional fee info: Fee: $1500
Location
- Region: Jackson
Financial & listing details
- Price per square foot: $405/sqft
- Tax assessed value: $857,200
- Annual tax amount: $9,172
- Date on market: 2/26/2026
- Exclusions: Personal items and Coffee Table in the living room.
- Road surface type: Paved
Price history
| Date | Event | Price |
|---|---|---|
| 5/22/2026 | Sold | $975,000$405/sqft |
Source:  PrimeMLS #5077620 Report a problem PrimeMLS #5077620 Report a problem | ||
| 2/26/2026 | Listed for sale | $975,000$405/sqft |
Source: PrimeMLS #5077620 Report a problem | ||
Public tax history
Tax history is unavailable.
Neighborhood: 03846
Nearby homes
- $720,0003 bd4 ba1.7k sqft4 Evergreen Trl #1B, Jackson, NH 03846Sold
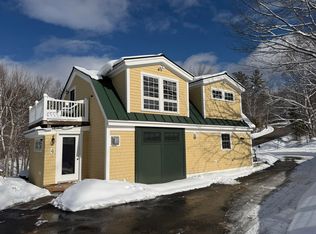
- $720,0003 bd3 ba1.9k sqft4 Evergreen Trl, Jackson, NH 03846Sold
- $674,500-- bd-- ba-- sqft10 Black Mountain Rd, Jackson, NH 03846Off Market
- $616,100-- bd-- ba-- sqft1 Black Mountain Rd, Jackson, NH 03846Off Market
- $688,8004 bd2 ba2.6k sqft96 Main St, Jackson, NH 03846Off Market
- $680,1003 bd3 ba3k sqft24 Bear Ln, Jackson, NH 03846Off Market
- $781,5003 bd2 ba2.3k sqft35 Switchback Way, Jackson, NH 03846Off Market
- $1,015,5003 bd2 ba2.9k sqft16 Snowplow Turn Rd, Jackson, NH 03846Off Market
Nearby schools
GreatSchools rating
- NAJackson Grammar SchoolGrades: K-6Distance: 0 mi
- 5/10Josiah Bartlett Elementary SchoolGrades: PK-8Distance: 6.9 mi
- 4/10Kennett High SchoolGrades: 9-12Distance: 10.5 mi
Schools provided by the listing agent
- Elementary: Jackson Grammar School
- Middle: Josiah Bartlett School
- High: A. Crosby Kennett Sr. High
- District: SAU #9
Source: PrimeMLS. This data may not be complete. We recommend contacting the local school district to confirm school assignments for this home.
Sell for more on Zillow
Get a Zillow Showcase℠ listing at no additional cost and you could sell for .
$981,300
2% more
+$19,626
With Zillow Showcase(estimated)
$1,000,926
Sell for more on Zillow
Get a Zillow Showcase℠ listing at no additional cost and you could sell for .
$981,300
2% more
+$19,626
With Zillow Showcase(estimated)
$1,000,926
- New Hampshire
- Carroll County
- Jackson
- 03846
- 10 Evergreen Trail Unit 1A
